

BEDS3
BATHS2 full 1 partial
SQUARE FEET2,471
MLS#2827120
STATUSActive
PROPERTY TYPEResidential - Single Family
SUBDIVISIONPeccole West -B-Phase 2
Property Description
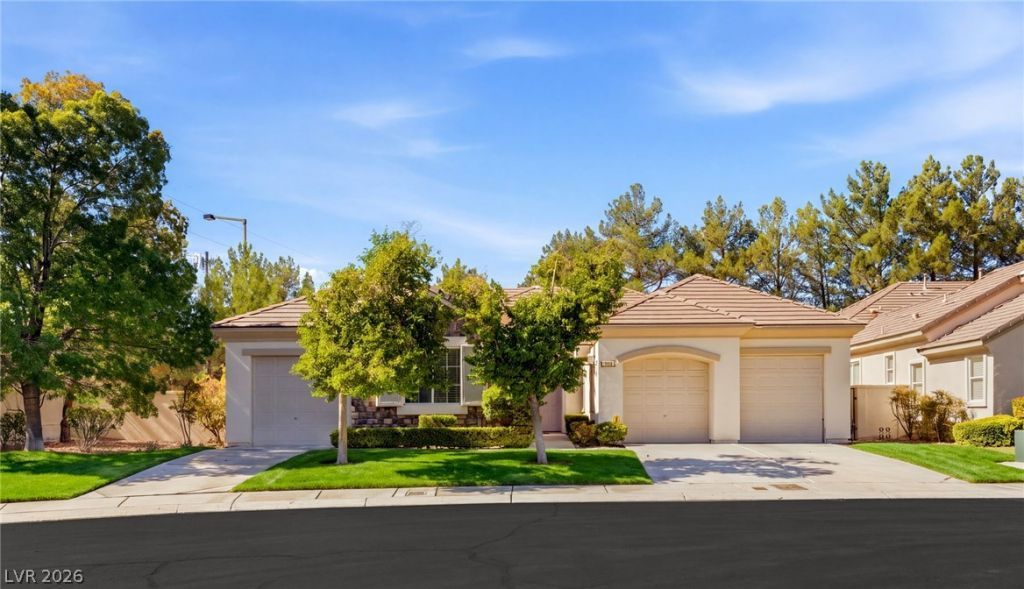
Located in the prestigious 24-hour guard-gated community of Queensridge, this rare single-story residence offers 2,471 square feet of thoughtfully designed living space on an oversized 10,019-square-foot lot. Featuring 3 bedrooms, 3 bathrooms, and a 3-car garage, the home welcomes you with an inviting courtyard and charming fountain. Freshly painted interiors, soaring 12-foot ceilings, a spacious entryway, and abundant natural light create an open, welcoming atmosphere. The well-designed floor plan features a spacious great room ideal for everyday living and entertaining, complemented by a separate dining area. The generously sized kitchen offers an island with bar seating, ample pantry storage, and a large breakfast nook. Outdoor spaces provide room to relax and entertain. Queensridge is one of Las Vegas’ premier luxury communities, prized for its distinctive architecture, privacy, and exclusive setting. Conveniently located near dining, shopping, and everyday amenities, it offers an appealing balance of luxury and accessibility. 2 New AC units. Single-story homes in this sought-after neighborhood are a special find, presenting an opportunity to enjoy the privacy, security, and exceptional lifestyle that make Queensridge such a desirable place to call home.
Property Features
Property Type: Residential - Single Family
Cooling: Central Air, Electric,2 Units
Fireplaces: 1
Garage: 3
Heating: Central, Gas, Multiple Heating Units
Home Style: One Story
Lot Size: 0.23 Acres
Roof Type: Tile
Stories: 1.0
Taxes: $4,783
Year Built: 2000
Amenities
Ceiling Fan(s)
Primary Downstairs
Window Treatments
Patio
Private Yard
Irrigation Sprinklers
Feature Descriptions
Appliances: Built-In Gas Oven, Double Oven, Dryer, Dishwasher, Gas Cooktop, Disposal, Microwave, Refrigerator, Washer
Association Amenities: Fitness Center, Gated, Pickleball, Park, Pool, Recreation Room, Guard, Spa/Hot Tub, Security, Tennis Court(s)
Community Features: Pool
Days on Site: 23
Fencimg: Block, Back Yard
Fireplace: Gas, Living Room
Flooring: Carpet, Ceramic Tile, Tile
HOA Fee: 478/ Monthly
Hot Tub: Yes
Laundry: Gas Dryer Hookup, Main Level, Laundry Room
Lot: Corner Lot, Drip Irrigation/Bubblers, Front Yard, Landscaped, Sprinklers Timer, < 1/4 Acre
Parcel#: 138-31-417-032
Parking: Attached, Garage, Garage Door Opener, Inside Entrance, Private
Parking Notes: Attached, Garage, Garage Door Opener, Inside Entrance
Patio/Porch: Covered, Patio
Pool: Community
Sewer: Public Sewer
Swimming Pool: Yes
Utilities: Underground Utilities
Water: Public
Window: Double Pane Windows
Room Sizes
Living Room: 23 X 20
Dining Room: 20 X 15
Den: 12 X 11
Bedroom 3: 14 X 12
Bedroom 2: 12 X 10
Primary Bedroom: 16 X 14
Local Schools
High School: Palo Verde
Middle School: Rogich Sig
Elementary School: Bonner, John W.,Bonner, John W.
Listed By / Shown By
Listed By
Agency Name: IS Luxury
Agent Name: Denise E. Reichartz

Shown By
Agent Name: Lizete Ramirez
Agent Phone: (702) 629-8247
Agency Title: Wardley Real Estate

Estimate Your Payment
Estimated Payment
$ 3,686.96 per month $3,055.08 Principal & Interest $398.58 Property Tax $233.30 Homeowner's Insurance
1009 Sir James Bridge Way | MLS# 2827120
This single family home located at 1009 Sir James Bridge Way , Las Vegas, NV 89145 is currently listed for sale with an asking price of $799,900. This property was built in 2000 and has 3 bedrooms and 2 full and 1 partial baths with 2471 sq. ft. Sir James Bridge Way is located in the Peccole West -B-Phase 2 subdivision. Search Peccole West -B-Phase 2 real estate on lizeteramirez.wardleyre.com today.