

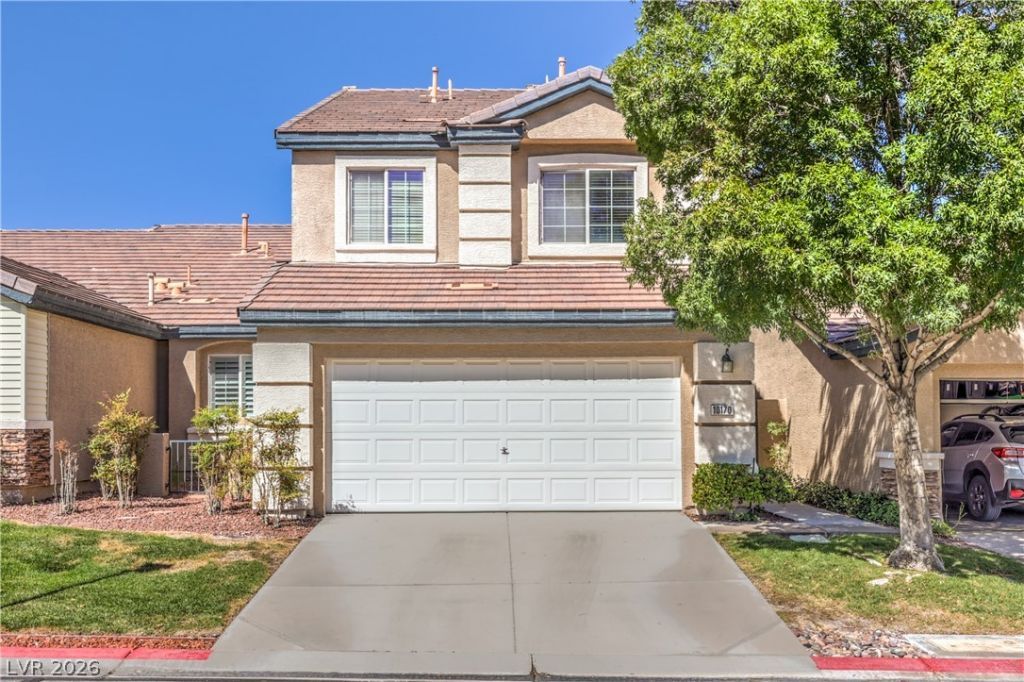
BEDS2
BATHS2 full 1 partial
SQUARE FEET1,853
MLS#2826359
STATUSActive
PROPERTY TYPEResidential - Townhouse
SUBDIVISIONCottonwood Terrace-Phase 1
Property Description
AMAZING VIEWS in gated Summerlin townhouse! Don’t miss your opportunity to own this well cared for and amazing 1853 ft. three bedroom 2 1/4 bath home with two car garage! You can transform this property into something really special with some new flooring, paint and your own designer touches! Did I mention the views??? Property must be viewed in person for offer consideration. This home is priced under market! . If you’ve ever dreamed of creating a home that’s entirely your own with views that only multimillion dollar properties have, don’t miss this opportunity.
Property Features
Property Type: Residential - Townhouse
Cooling: Central Air, Electric
Fireplaces: 1
Garage: 2
Heating: Central, Gas
Home Style: Two Story
Lot Size: 0.07 Acres
Roof Type: Tile
Stories: 2.0
Taxes: $2,550
Year Built: 2000
Amenities
Bathroom on Main Level
Window Treatments
Private Yard
Feature Descriptions
Appliances: Dryer, Dishwasher, Disposal, Gas Range, Microwave, Refrigerator, Washer
Association Amenities: Clubhouse, Fitness Center, Pool
Community Features: Pool
Days on Site: 22
Fencimg: Block, Back Yard
Fireplace: Gas, Living Room
Flooring: Tile
HOA Fee: 74/ Monthly
Laundry: Gas Dryer Hookup, Laundry Room
Lot: Desert Landscaping, Landscaped, < 1/4 Acre
Parcel#: 137-36-714-022
Parking: Attached, Garage, Inside Entrance, Private
Parking Notes: Attached, Garage, Inside Entrance, Private
Pool: Community
Sewer: Public Sewer
Swimming Pool: Yes
Utilities: Underground Utilities
Water: Public
Window: Blinds
Room Sizes
Living Room: 14 X 12
Dining Room: 12 X 12
Bedroom 3: 12 X 10
Bedroom 2: 12 X 10
Primary Bedroom: 20 X 12
Local Schools
High School: Palo Verde
Middle School: Rogich Sig
Elementary School: Bonner, John W.,Bonner, John W.
Listed By / Shown By
Listed By
Agency Name: Realty ONE Group, Inc
Agency Contact: Metz.Jordon@gmail.com
Agent Name: Jordon Metz

Shown By
Agent Name: Lizete Ramirez
Agent Phone: (702) 629-8247
Agency Title: Wardley Real Estate

Estimate Your Payment
Estimated Payment
$ 2,206.33 per month $1,852.37 Principal & Interest $212.50 Property Tax $141.46 Homeowner's Insurance
10170 Birch Bluff Lane | MLS# 2826359
This townhouse located at 10170 Birch Bluff Lane, Las Vegas, NV 89145 is currently listed for sale with an asking price of $485,000. This property was built in 2000 and has 2 bedrooms and 2 full and 1 partial baths with 1853 sq. ft. Birch Bluff Lane is located in the Cottonwood Terrace-Phase 1 subdivision. Search Cottonwood Terrace-Phase 1 real estate on lizeteramirez.wardleyre.com today.