

BEDS4
BATHS3 full
SQUARE FEET1,940
MLS#2826631
STATUSActive
PROPERTY TYPEResidential - Single Family
SUBDIVISIONMadison Colony At Providence
Property Description
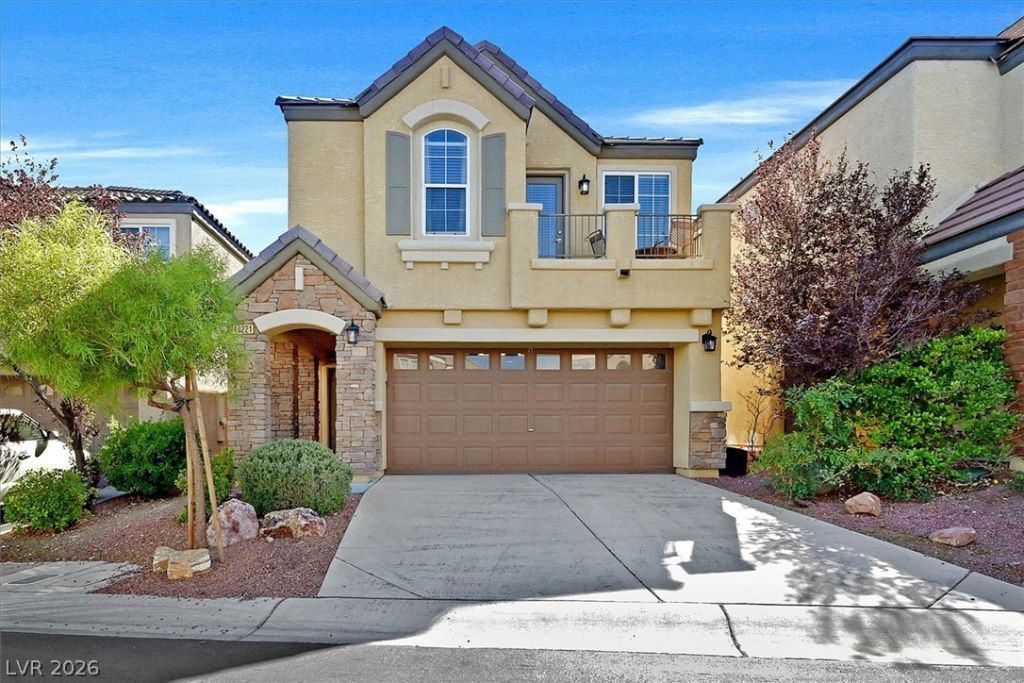
Elevated Living in Providence with Gated Community Charm! Discover a home where comfort, style, and everyday living come together in the sought-after master-planned community of Providence in northwest Las Vegas. This inviting two-story residence features 4 bedrooms, 3 bathrooms, including a convenient downstairs bedroom, and a thoughtfully designed layout. The kitchen is appointed with granite countertops, a glass tile backsplash, and stainless steel KitchenAid appliances. Tile flooring throughout the downstairs creates a clean, cohesive look, while the upstairs loft offers flexible space for a second living area, home office, or media room. A charming Juliet balcony adds architectural character and curb appeal. The backyard features low-maintenance desert landscaping, while solar panels add energy-conscious appeal. A two-car garage provides everyday convenience, and the gated community’s shared park and playground offer inviting spaces for recreation and connection. Providence is known for its thoughtfully designed neighborhoods, scenic walking trails, parks, playgrounds, sports courts, and open green spaces. Popular community destinations, including Knickerbocker Park, Huckleberry Park, and The Promenade, provide opportunities to enjoy the outdoors and embrace the active Las Vegas lifestyle. Experience the appeal of a welcoming master-planned community, versatile living spaces, and the convenience of a location designed for everyday enjoyment.
Property Features
Property Type: Residential - Single Family
Cooling: Central Air, Electric
Garage: 2
Heating: Central, Gas
Home Style: Two Story
Lot Size: 0.07 Acres
Roof Type: Tile
Stories: 2.0
Taxes: $2,601
Year Built: 2010
Amenities
Bathroom on Main Level
Bedroom on Main Level
Ceiling Fan(s)
Three Quarter Bath on Main Level
Window Treatments
Balcony
Private Yard
Irrigation Sprinklers
Feature Descriptions
Appliances: Dishwasher, Gas Cooktop, Disposal, Gas Range, Microwave
Association Amenities: Gated, Park
Days on Site: 25
Exterior: Drywall
Fencimg: Block, Back Yard
Flooring: Carpet, Tile
HOA Fee: 150/ Quarterly
Laundry: Gas Dryer Hookup, Laundry Room, Upper Level
Lot: Drip Irrigation/Bubblers, Desert Landscaping, Landscaped, < 1/4 Acre
Other Equipment: Satellite Dish
Parcel#: 126-13-519-022
Parking: Attached, Garage, Inside Entrance, Open, Private
Parking Notes: Attached, Garage, Inside Entrance, Open, Private
Patio/Porch: Balcony
Sewer: Public Sewer
Utilities: Cable Available, Underground Utilities
Water: Public
Window: Blinds, Double Pane Windows
Room Sizes
Living Room: 14 X 14
Bedroom 4: 11 X 10
Bedroom 3: 11 X 10
Bedroom 2: 11 X 10
Primary Bedroom: 15 X 14
Local Schools
High School: Arbor View
Middle School: Escobedo Edmundo
Elementary School: Divich, Kenneth,Divich, Kenneth
Listed By / Shown By
Listed By
Agency Name: BHHS Nevada Properties
Agency Contact: (702) 445-8027
Agent Name: Angela Rader

Shown By
Agent Name: Lizete Ramirez
Agent Phone: (702) 629-8247
Agency Title: Wardley Real Estate

Estimate Your Payment
Estimated Payment
$ 2,005.03 per month $1,661.41 Principal & Interest $216.75 Property Tax $126.88 Homeowner's Insurance
10221 Danskin Drive | MLS# 2826631
This single family home located at 10221 Danskin Drive , Las Vegas, NV 89166 is currently listed for sale with an asking price of $435,000. This property was built in 2010 and has 4 bedrooms and 3 full baths with 1940 sq. ft. Danskin Drive is located in the Madison Colony At Providence subdivision. Search Madison Colony At Providence real estate on lizeteramirez.wardleyre.com today.