

BEDS3
BATHS2 full 1 partial
SQUARE FEET1,351
MLS#2821936
STATUSActive
PROPERTY TYPERental - Single Family
SUBDIVISIONSilverado Courtyards
Property Description
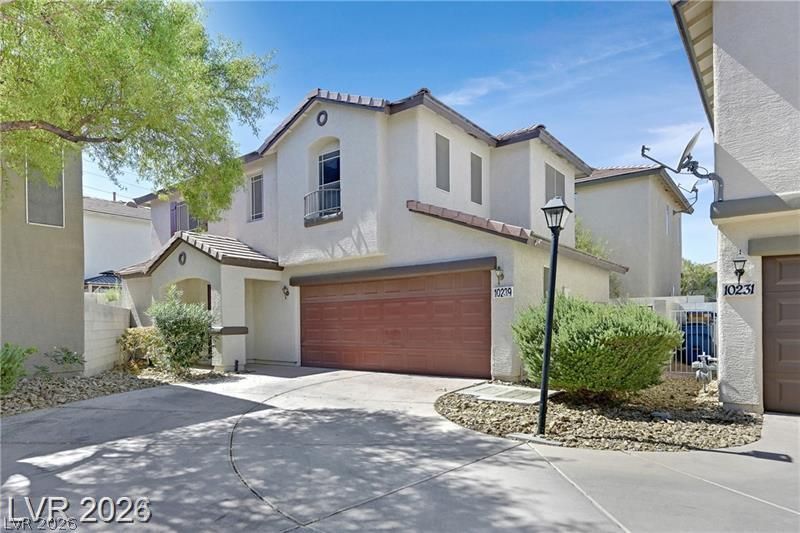
One of the best deal in town located at zip code 89183 with this rent rate $1795, all included for a single family home in a gated community with 3 bedrooms 2.5 baths 2 car garage. Rent rate include the cost of sewer, trash and water service. You are responsible for gas, electric, cable and internet bill. Property is newly upgraded with easy to maintain vinyl plank wood flooring stairway and throughout upstairs. Downstairs tile flooring for easy cleaning. Epoxy garage flooring. Homes comes with Refrigerator, stove, washer, dryer, dishwasher and microwave. Priced to lease quickly, better than condos and townhomes. Call us today and tour direct to get this unit!
Property Features
Property Type: Rental - Single Family
Cooling: Central Air, Electric
Garage: 2
Heating: Central, Gas
Home Style: Two Story
Lot Size: 0.04 Acres
Roof Type: Tile
Stories: 2.0
Year Built: 2001
Amenities
Ceiling Fan(s)
Window Treatments
Feature Descriptions
Appliances: Dryer, Dishwasher, Disposal, Gas Range, Gas Water Heater, Microwave, Refrigerator, Washer/Dryer, Washer/DryerAllInOne, Washer
Association Amenities: Gated
Days on Site: 41
Exterior: Frame, Stucco
Fencimg: Block, Back Yard
Flooring: Laminate, Tile
Laundry: Electric Dryer Hookup, Gas Dryer Hookup, Upper Level
Parcel#: 177-26-312-036
Parking: Garage, Private, Guest
Parking Notes: Garage, Private, Guest
Sewer: Public Sewer
Special View Info: City
Utilities: Cable Available, Underground Utilities
Window: Blinds
Room Sizes
Living Room: 16 X 14
Kitchen: 10 X 9
Bedroom 3: 11 X 10
Bedroom 2: 11 X 10
Primary Bedroom: 14 X 13
Local Schools
High School: Liberty
Middle School: Silvestri
Elementary School: Bass, John C.,Bass, John C.
Listed By / Shown By
Listed By
Agency Name: United Realty Group
Agency Contact: (702) 494-9060
Agent Name: Caroline Lee

Shown By
Agent Name: Lizete Ramirez
Agent Phone: (702) 629-8247
Agency Title: Wardley Real Estate

10239 Keystone Pastures Street | MLS# 2821936
This property located at 10239 Keystone Pastures Street, Las Vegas, NV 89183 is currently listed for rent with an asking price of $1,795 / Monthly. Search Las Vegas real estate on lizeteramirez.wardleyre.com today.