

BEDS3
BATHS3 full 1 partial
SQUARE FEET2,601
MLS#2817672
STATUSActive
PROPERTY TYPEResidential - Single Family
SUBDIVISIONReflection Bay Golf Course Phase 3
Property Description
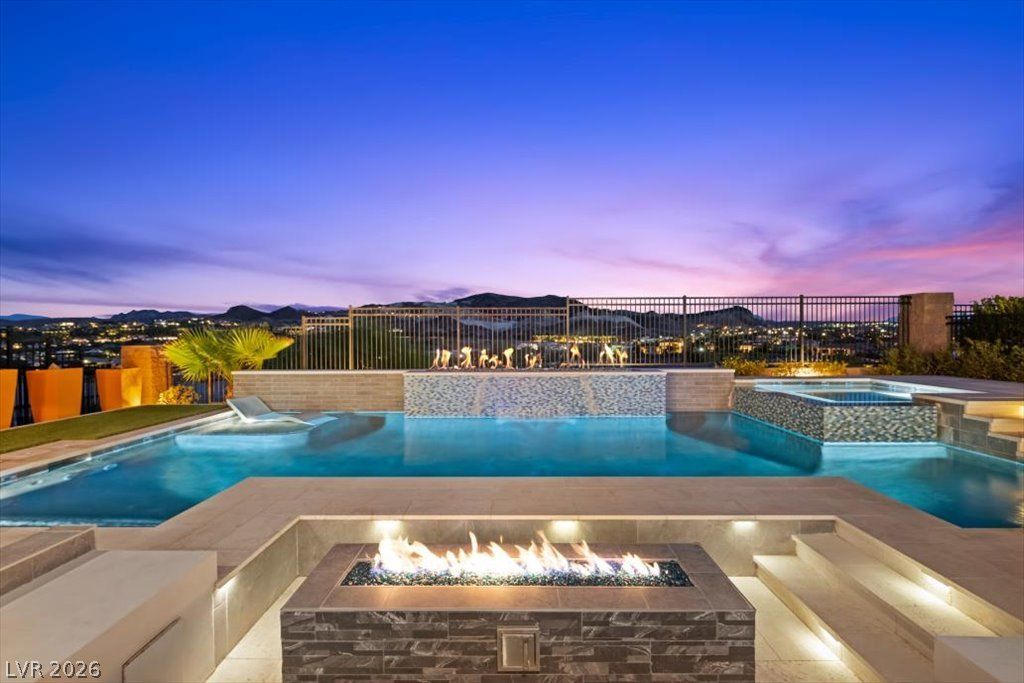
Experience resort-style living framed by sweeping golf course, mountain and sunset views in this beautifully designed single-story Lake Las Vegas retreat. Created for effortless entertaining, the open-concept interior features soaring 10-foot ceilings, abundant natural light and seamless indoor-outdoor living. The chef-inspired kitchen offers quartz countertops, premium stainless steel appliances, a generous island and wine refrigerator, while the dramatic custom bar with smart lighting sets the stage for memorable evenings. Outside, the mountain and golf course backdrop takes center stage around the saltwater pool, spa and swim-up bar—an exceptional setting for relaxing, entertaining and enjoying colorful desert sunsets. The spacious primary suite provides a peaceful escape, while the private-entry next generation suite offers flexibility for guests, extended stays or a refined home office. A leased solar-energy system supports greater energy efficiency. A pre-listing inspection has been completed, and the seller has proactively addressed the items identified. With optional furnishings available, this home is ideally suited as a full-time residence or luxurious second-home retreat near championship golf, waterfront dining, village events and the 320-acre lake.
Property Features
Property Type: Residential - Single Family
Cooling: Central Air, Electric
Fireplaces: 1
Garage: 2
Heating: Central, Gas
Home Style: One Story
Lot Size: 0.17 Acres
Roof Type: Tile
Stories: 1.0
Taxes: $7,666
Year Built: 2020
Amenities
Bathroom on Main Level
Bedroom on Main Level
Ceiling Fan(s)
Primary Downstairs
Window Treatments
Private Yard
Feature Descriptions
Appliances: Dryer, Dishwasher, ENERGY STAR Qualified Appliances, Disposal, Gas Range, Microwave, Refrigerator, Wine Refrigerator, Washer
Association Amenities: Golf Course, Gated, Jogging Path, Park
Days on Site: 47
Fencimg: Block, Back Yard
Fireplace: Electric, Family Room
Flooring: Tile
HOA Fee: 153/ Monthly
Laundry: Gas Dryer Hookup, Main Level
Lot: Landscaped, < 1/4 Acre
Parcel#: 160-22-224-021
Parking: Attached, Garage, Inside Entrance, Private, Storage
Parking Notes: Attached, Garage, Inside Entrance, Private, Storage
Pool: Heated, In Ground, Private, Salt Water, Waterfall
Sewer: Public Sewer
Spa: Yes
Spa: In Ground
Swimming Pool: Yes
Utilities: Cable Available
Water: Public
Window: Blinds, Window Treatments
Room Sizes
Dining Room: 10 X 10
Bedroom 3: 13 X 11
Bedroom 2: 12 X 11
Primary Bedroom: 14 X 18
Local Schools
High School: Basic Academy
Middle School: Brown B. Mahlon
Elementary School: Josh, Stevens,Josh, Stevens
Listed By / Shown By
Listed By
Agency Name: Coldwell Banker Premier
Agency Contact: (702) 465-8068
Agent Name: Jennifer Taylor

Shown By
Agent Name: Lizete Ramirez
Agent Phone: (702) 629-8247
Agency Title: Wardley Real Estate

Estimate Your Payment
Estimated Payment
$ 5,773.46 per month $4,770.33 Principal & Interest $638.83 Property Tax $364.29 Homeowner's Insurance
103 Reflection Cove Drive | MLS# 2817672
This single family home located at 103 Reflection Cove Drive, Henderson, NV 89011 is currently listed for sale with an asking price of $1,249,000. This property was built in 2020 and has 3 bedrooms and 3 full and 1 partial baths with 2601 sq. ft. Reflection Cove Drive is located in the Reflection Bay Golf Course Phase 3 subdivision. Search Reflection Bay Golf Course Phase 3 real estate on lizeteramirez.wardleyre.com today.