

BEDS4
BATHS2 full 1 partial
SQUARE FEET2,106
MLS#2832391
STATUSActive
PROPERTY TYPERental - Single Family
SUBDIVISIONSummerlin Village 16 Ladera Phase 3
Property Description
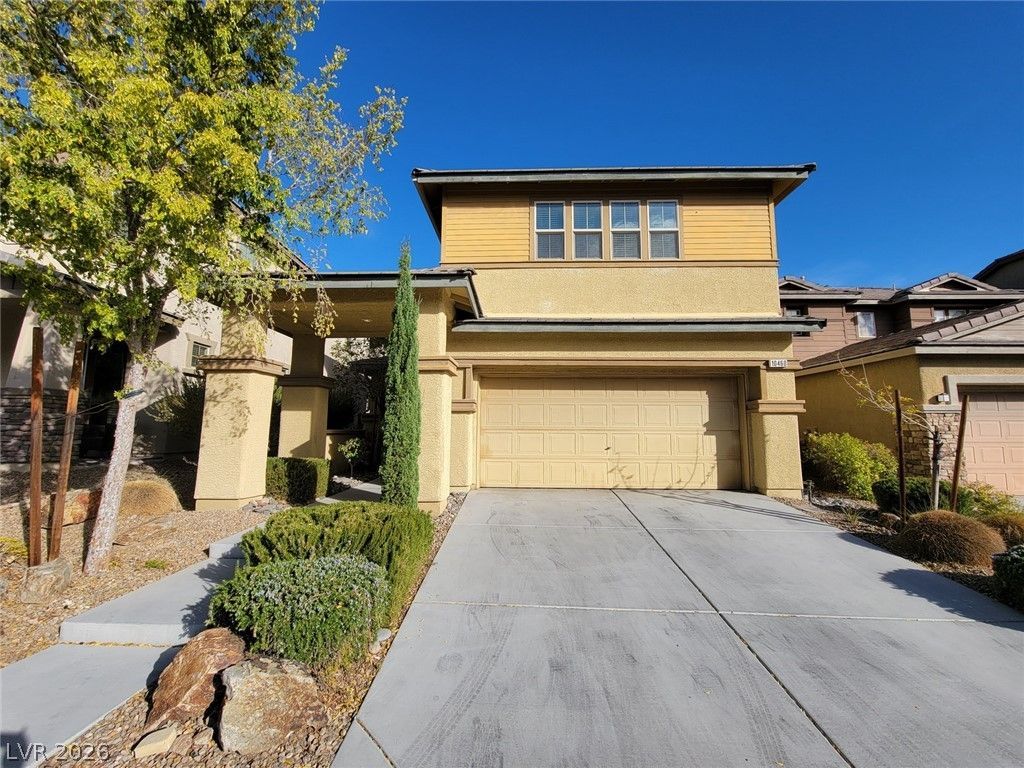
Welcome to this charming home in the highly desirable Mesa Park community! Featuring a bright and open floor plan, this inviting residence offers neutral interior paint and stylish vinyl plank flooring throughout, creating a fresh, modern, and welcoming atmosphere. The well-appointed kitchen boasts elegant quartz countertops, a convenient breakfast bar, and a pantry, providing both functionality and style. The spacious family room features a ceiling fan, while all bedrooms are equipped with ceiling lights for added comfort and convenience. Step outside to enjoy the finished backyard with low-maintenance desert landscaping, perfect for easy outdoor living.Enjoy resort-style community amenities, including a sparkling swimming pool, basketball courts, baseball field, scenic walking trails, and much more! Conveniently combining comfortable living with an active community lifestyle, this home is a wonderful place to call home. Come see it today!
Property Features
Property Type: Rental - Single Family
Cooling: Central Air, Electric,2 Units
Garage: 2
Heating: Central, Gas, Multiple Heating Units
Home Style: Two Story
Lot Size: 0.10 Acres
Roof Type: Tile
Stories: 2.0
Year Built: 2007
Amenities
Window Treatments
Feature Descriptions
Appliances: Dryer, Dishwasher, Disposal, Gas Range, Microwave, Refrigerator, Washer/Dryer, Washer/DryerAllInOne, Washer
Association Amenities: Basketball Court, Pool
Community Features: Pool
Days on Site: 1
Exterior: Frame, Stucco
Fencimg: Block, Back Yard
Flooring: Laminate
Laundry: Gas Dryer Hookup, Upper Level
Parcel#: 164-25-813-089
Parking: Garage, Private
Parking Notes: Garage, Private
Pool: Community
Swimming Pool: Yes
Utilities: Cable Available
Window: Blinds, Window Treatments
Room Sizes
Living Room: 20 X 15
Dining Room: 12 X 11
Bedroom 4: 11 X 10
Bedroom 3: 12 X 11
Bedroom 2: 10 X 12
Primary Bedroom: 17 X 14
Local Schools
High School: Durango
Middle School: Fertitta Frank & Victoria
Elementary School: Batterman, Kathy,Batterman, Kathy
Listed By / Shown By
Listed By
Agency Name: Evolve Realty
Agency Contact: (626) 731-0989
Agent Name: Wan-Lin Hsu

Shown By
Agent Name: Lizete Ramirez
Agent Phone: (702) 629-8247
Agency Title: Wardley Real Estate

10460 Bay Ginger Lane | MLS# 2832391
This property located at 10460 Bay Ginger Lane , Las Vegas, NV 89135 is currently listed for rent with an asking price of $2,550 / Monthly. Search Las Vegas real estate on lizeteramirez.wardleyre.com today.