

BEDS3
BATHS3 full
SQUARE FEET1,693
MLS#2808641
STATUSActive
PROPERTY TYPEResidential - Single Family
SUBDIVISIONSanta Rita Phase 1
Property Description
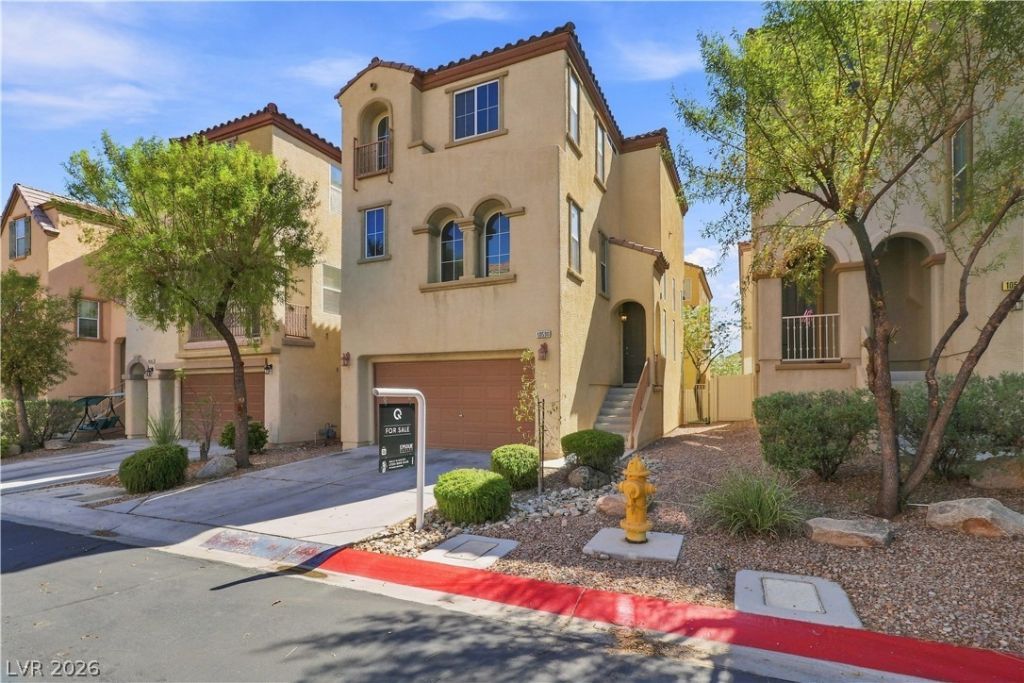
Homeownership is possible with a 2.375 % assumable loan. The property features a garage and an inviting entry that connects to a thoughtfully designed multi-level interior.Inside, luxury vinyl planks run throughout the entire house. The main living area features built-in features, ceiling fans, and a modern tile-surround fireplace. The kitchen is equipped with granite countertops, stainless steel appliances, and sliding glass door access. Blinds and window coverings are present throughout the home, along with central air and central heating.The home offers three bedrooms and three full bathrooms, providing comfortable spaces for daily living. Some bedrooms include ceiling fans and built-in features, while the main bathroom suite features a double vanity with dark cabinetry. A dedicated laundry space includes built-in features for added convenience.Outdoor living is highlighted by a private paved courtyard and a patio with a barbecue stub, providing a peaceful retreat within a fenced backyard. Located almost to the end of a cul-de-sac in Las Vegas, Nevada, this home in the 89141 postal code offers a quiet residential setting with easy access to community amenities.Schedule a tour today to experience this comfortable and well-appointed home in person.
Property Features
Property Type: Residential - Single Family
Cooling: Central Air, Electric
Garage: 2
Heating: Central, Electric
Home Style: Tri-Level
Lot Size: 0.05 Acres
Roof Type: Pitched
Taxes: $1,846
Year Built: 2007
Amenities
Bathroom on Main Level
Bedroom on Main Level
Ceiling Fan(s)
Full Bath on Main Level
Window Treatments
None
Feature Descriptions
Appliances: Built-In Gas Oven, Dryer, Gas Cooktop, Disposal, Refrigerator, Washer
Days on Site: 94
Fencimg: Block, Back Yard
Flooring: Luxury Vinyl Plank
HOA Fee: 141/ Quarterly
Laundry: Electric Dryer Hookup, Laundry Room
Lot: Desert Landscaping, Landscaped, None
Parcel#: 176-35-513-031
Parking: Attached, Garage, Inside Entrance, Private
Parking Notes: Attached, Garage, Inside Entrance, Private
Sewer: Public Sewer
Utilities: Underground Utilities
Water: Community/Coop, Shared Well
Window: Blinds, Window Treatments
Room Sizes
Family Room: 12 X 13
Bedroom 3: 10 X 10
Bedroom 2: 10 X 10
Primary Bedroom: 12 X 12
Kitchen: 10 X 12
Local Schools
High School: Desert Oasis
Middle School: Tarkanian
Elementary School: Frias, Charles & Phyllis,Frias, Charles
Listed By / Shown By
Listed By
Agency Name: Epique Realty
Agent Name: Kelly-Tu Nguyen

Shown By
Agent Name: Lizete Ramirez
Agent Phone: (702) 629-8247
Agency Title: Wardley Real Estate

Estimate Your Payment
Estimated Payment
$ 1,859.89 per month $1,585.02 Principal & Interest $153.83 Property Tax $121.04 Homeowner's Insurance
10590 Longoria Garden Street | MLS# 2808641
This single family home located at 10590 Longoria Garden Street, Las Vegas, NV 89141 is currently listed for sale with an asking price of $415,000. This property was built in 2007 and has 3 bedrooms and 3 full baths with 1693 sq. ft. Longoria Garden Street is located in the Santa Rita Phase 1 subdivision. Search Santa Rita Phase 1 real estate on lizeteramirez.wardleyre.com today.