

BEDS3
BATHS2 full 1 partial
SQUARE FEET1,733
MLS#2823354
STATUSActive
PROPERTY TYPERental - Single Family
SUBDIVISIONAnsedonia At Southern Highlands
Property Description
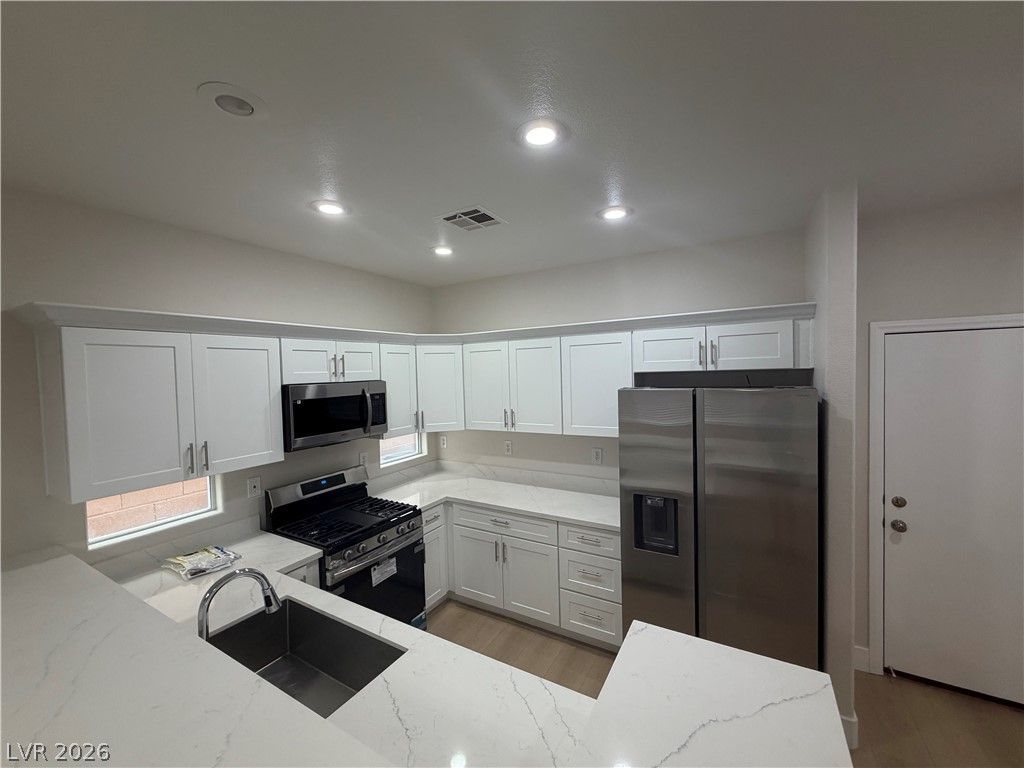
Welcome home to this updated, turn-key two-story residence situated inside a private gated community on the highly desirable South side of Las Vegas. Featuring 3 spacious bedrooms, a versatile upstairs loft, and a 2-car garage, this move-in-ready home has been completely remodeled from top to bottom with fresh interior paint and stunning new flooring throughout. At the heart of the home is a fully upgraded kitchen equipped with custom cabinetry, brand-new quartz countertops, a breakfast nook, and a complete suite of brand-new stainless steel appliances.Upstairs, you will find a generous second-floor loft perfect for a family room, home office, or media lounge. All bathrooms have been stylishly modernised with brand-new vanities, updated light fixtures, and new toilets. For ultimate convenience, the second-floor laundry room comes complete with a brand-new washer and dryer set. Ideally located just minutes from top dining options, vibrant shopping centers, and offering seamless access to the I-15.
Property Features
Property Type: Rental - Single Family
Cooling: Central Air, Electric
Garage: 2
Heating: Central, Gas
Home Style: Two Story
Lot Size: 0.08 Acres
Roof Type: Tile
Stories: 2.0
Year Built: 2006
Amenities
Ceiling Fan(s)
Window Treatments
Feature Descriptions
Appliances: Dryer, Dishwasher, Gas Cooktop, Disposal, Microwave, Refrigerator, Washer/Dryer, Washer/DryerAllInOne, Washer
Association Amenities: Gated
Days on Site: 38
Exterior: Frame, Stucco
Fencimg: Block, Back Yard
Flooring: Carpet
Laundry: Gas Dryer Hookup, Upper Level
Parcel#: 176-36-115-010
Parking: Garage, Private
Parking Notes: Garage, Private
Utilities: Cable Available
Window: Blinds
Room Sizes
Living Room: 20 X 15
Loft: 14 X 12
Dining Room: 11 X 10
Bedroom 3: 11 X 11
Bedroom 2: 11 X 11
Primary Bedroom: 13 X 12
Local Schools
High School: Desert Oasis
Middle School: Tarkanian
Elementary School: Frias, Charles & Phyllis,Frias, Charles
Listed By / Shown By
Listed By
Agency Name: Five Star Real Estate & Proper
Agency Contact: 702-852-2852
Agent Name: Vonda Coe

Shown By
Agent Name: Lizete Ramirez
Agent Phone: (702) 629-8247
Agency Title: Wardley Real Estate

10643 Allegrini Drive | MLS# 2823354
This property located at 10643 Allegrini Drive, Las Vegas, NV 89141 is currently listed for rent with an asking price of $2,145 / Monthly. Search Las Vegas real estate on lizeteramirez.wardleyre.com today.