

BEDS3
BATHS2 full 1 partial
SQUARE FEET2,278
MLS#2822748
STATUSActive Under Contract
PROPERTY TYPEResidential - Single Family
SUBDIVISIONSymphaseony Encore-Phase 3A
Property Description
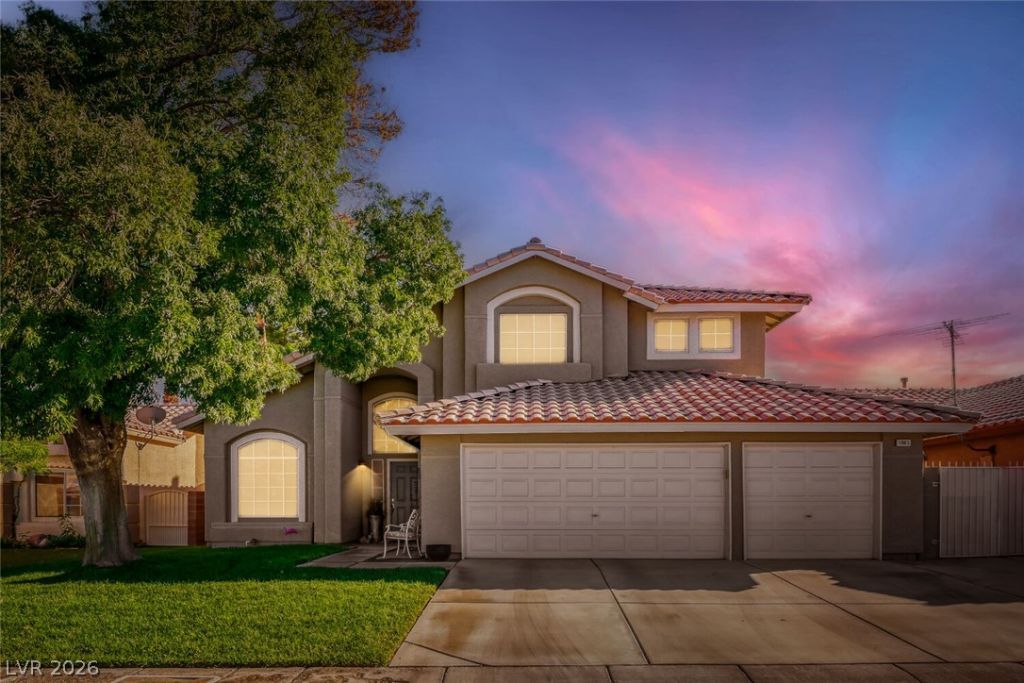
Welcome to 1065 Legato Drive, a beautifully positioned Las Vegas home offering the perfect blend of comfort, convenience, and space without the restrictions of an HOA, three car garage, and possible RV Parking . One of the standout features is the expansive backyard, providing plenty of room to entertain, relax, create an outdoor oasis, or simply enjoy the privacy and space that can be hard to find in Las Vegas. Inside, the home features an upgraded kitchen designed for both everyday living and entertaining, with modern finishes and an inviting layout that connects seamlessly to the living areas. The desirable primary bedroom is conveniently located downstairs, creating a private retreat while offering the flexibility and functionality of single level living for the primary suite. Location is another major advantage. Situated with easy access to Harry Reid International Airport, major roadways, shopping, dining, and entertainment, you’ll be just a short drive from the Las Vegas Strip while still enjoying the comfort of an established residential neighborhood. Whether you’re looking for a full time residence, investment opportunity, or a home close to everything Las Vegas has to offer, this residence delivers space, convenience, and versatility..all with NO HOA.
Property Features
Property Type: Residential - Single Family
Cooling: Central Air, Electric,2 Units
Fireplaces: 1
Garage: 3
Heating: Central, Gas, Multiple Heating Units
Home Style: Two Story
Lot Size: 0.19 Acres
Roof Type: Pitched, Tile
Stories: 2.0
Taxes: $2,367
Year Built: 1992
Amenities
Bathroom on Main Level
Bedroom on Main Level
Ceiling Fan(s)
Full Bath on Main Level
Primary Downstairs
Window Treatments
Patio
Private Yard
Irrigation Sprinklers
Feature Descriptions
Appliances: Built-In Electric Oven, Dryer, Dishwasher, Gas Cooktop, Disposal, Microwave, Refrigerator, Washer
Association Amenities: None
Days on Site: 36
Fencimg: Block, Brick, Full
Fireplace: Family Room, Gas
Flooring: Carpet, Laminate, Porcelain Tile, Tile
Laundry: Gas Dryer Hookup, Main Level, Laundry Room
Lot: Back Yard, Drip Irrigation/Bubblers, Desert Landscaping, Front Yard, Sprinklers In Rear, Sprinklers In Front, Landscaped, < 1/4 Acre
Parcel#: 177-10-710-035
Parking: Attached, Garage, Garage Door Opener, Guest, Inside Entrance, Private
Parking Notes: Attached, Garage, Garage Door Opener, Guest, Inside En
Patio/Porch: Covered, Patio
Sewer: Public Sewer
Utilities: Underground Utilities
Water: Public
Window: Blinds, Window Treatments
Room Sizes
Family Room: 22 X 15
Living Room: 15 X 21
Loft: 14 X 10
Bedroom 3: 12 X 10
Bedroom 2: 11 X 11
Primary Bedroom: 18 X 15
Local Schools
High School: Silverado
Middle School: Schofield Jack Lund
Elementary School: Hill, Charlotte,Hill, Charlotte
Listed By / Shown By
Listed By
Agency Name: Sphere Real Estate
Agency Contact: (702) 350-0529
Agent Name: Ryan D. Lynch

Shown By
Agent Name: Lizete Ramirez
Agent Phone: (702) 629-8247
Agency Title: Wardley Real Estate

Estimate Your Payment
Estimated Payment
$ 2,561.07 per month $2,196.11 Principal & Interest $197.25 Property Tax $167.71 Homeowner's Insurance
1065 Legato Drive | MLS# 2822748
This single family home located at 1065 Legato Drive, Las Vegas, NV 89123 is currently listed for sale with an asking price of $575,000. This property was built in 1992 and has 3 bedrooms and 2 full and 1 partial baths with 2278 sq. ft. Legato Drive is located in the Symphaseony Encore-Phase 3A subdivision. Search Symphaseony Encore-Phase 3A real estate on lizeteramirez.wardleyre.com today.