

BEDS5
BATHS4 full 1 partial
SQUARE FEET3,985
MLS#2811091
STATUSActive
PROPERTY TYPEResidential - Single Family
SUBDIVISIONSilverado Court 3
Property Description
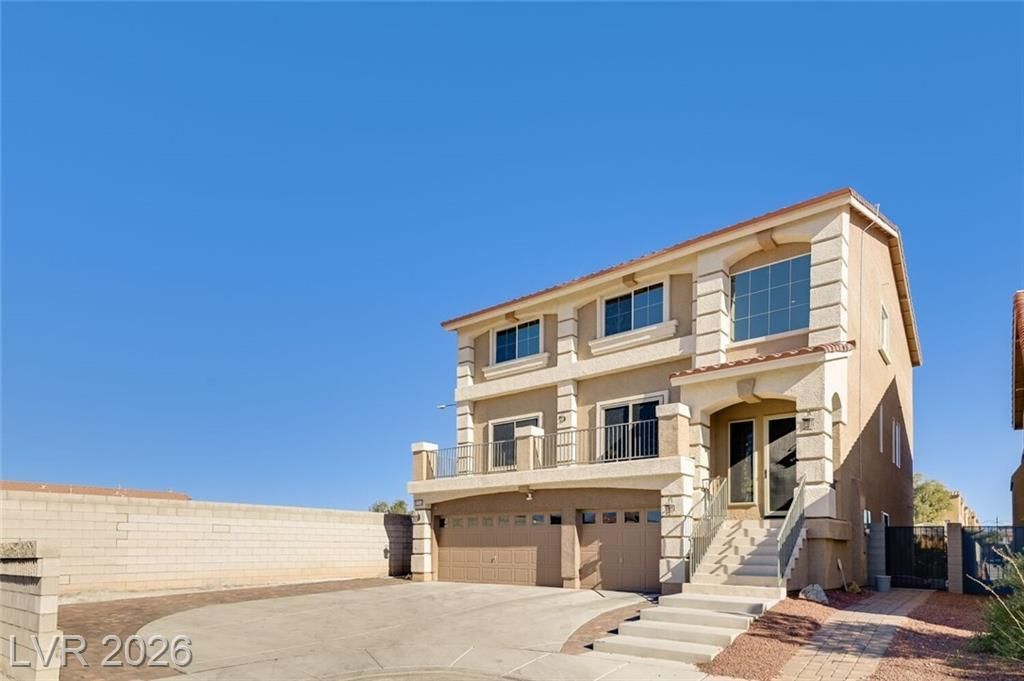
Gorgeous 5 BR/4.5 Bath/3 Car Garage/3 Story Home in Cul-de-sac, Exceptional Indoor/Outdoor Living! Enjoy breathtaking Views of the Strip & Mountains from many points of home including right off a Spacious Balcony, Resort Style Backyard: Covered Patio, Heated Pool & Jacuzzi w/Waterfalls that is controlled Remotely by Wi-Fi, & Tiki Hut, Versatile layout for Big Family/Multi Gen Fam, 2 Primary BR's on 1st & 3rd level. All bedrooms have walk in closets. 3rd level Primary BR has Sep Shower/Sep Tub, 2 Walk in Closets, 1st Level PR has Shower w Rainfall Water Spout, Kitchen: Island, Garden Window, Walk-in Pantry, Oversized Fridge, Kitchen flows right into the Family Rm that has modern Fireplace. Upgraded 7.1 surround sound speaker system in Living Rm w/ Modern Fireplace, Next to 1st Level Primary BR is currently a Private Fully Equipped Gym, or could be used as a Theatre Room, All appliances are included as well as Water Softener system!! Boss Security Screens for Windows & Doors, Solar System, Low HOA!
Property Features
Property Type: Residential - Single Family
Cooling: Central Air, Electric,2 Units
Fireplaces: 2
Garage: 3
Heating: Central, Gas
Home Style: Three Story
Lot Size: 0.22 Acres
Roof Type: Tile
Stories: 3.0
Taxes: $5,479
Year Built: 2018
Amenities
Bathroom on Main Level
Bedroom on Main Level
Ceiling Fan(s)
Full Bath on Main Level
Handicap Access
Primary Downstairs
Window Treatments
Balcony
Deck
Handicap Accessible
Porch
Patio
Private Yard
Feature Descriptions
Accessibility: Accessibility Features
Appliances: Dryer, Dishwasher, Disposal, Gas Range, Microwave, Refrigerator, Water Softener Owned, Tankless Water Heater, Washer
Days on Site: 80
Exterior: Frame, Stucco
Fencimg: Block, Back Yard
Fireplace: Electric, Glass Doors, Great Room, Living Room
Flooring: Carpet, Tile
HOA Fee: 23/ Monthly
Laundry: Gas Dryer Hookup, Upper Level
Lot: Desert Landscaping, Landscaped, < 1/4 Acre
Parcel#: 177-34-613-041
Parking: Attached, Epoxy Flooring, Garage, Open, Private
Parking Notes: Attached, Epoxy Flooring, Garage, Open, Private
Patio/Porch: Balcony, Covered, Deck, Patio, Porch
Pool: Heated, In Ground, Private, Waterfall
Sewer: Public Sewer
Spa: Yes
Spa: In Ground
Special View Info: City, Mountain(s), Strip View
Swimming Pool: Yes
Utilities: Underground Utilities
Water: Public
Window: Blinds, Double Pane Windows, Window Treatments
Room Sizes
Family Room: 20 X 20
Dining Room: 10 X 10
Family Room: 20 X 21
Great Room: 20 X 22
Living Room: 22 X 16
Bedroom 5: 10 X 10
Bedroom 4: 12 X 10
Bedroom 3: 12 X 10
Primary Bedroom: 17 X 15
Primary Bathroom: 17 X 15
Primary Bedroom: 20 X 15
Local Schools
High School: Liberty
Middle School: Silvestri
Elementary School: Barber, Shirley A,Barber, Shirley A
Listed By / Shown By
Listed By
Agency Name: Blue Diamond Realty LLC
Agency Contact: 702-994-6234
Agent Name: Lacey M. Stech

Shown By
Agent Name: Lizete Ramirez
Agent Phone: (702) 629-8247
Agency Title: Wardley Real Estate

Estimate Your Payment
Estimated Payment
$ 3,806.63 per month $3,112.37 Principal & Interest $456.58 Property Tax $237.68 Homeowner's Insurance
10704 Meridian Mills Road | MLS# 2811091
This single family home located at 10704 Meridian Mills Road, Henderson, NV 89052 is currently listed for sale with an asking price of $814,900. This property was built in 2018 and has 5 bedrooms and 4 full and 1 partial baths with 3985 sq. ft. Meridian Mills Road is located in the Silverado Court 3 subdivision. Search Silverado Court 3 real estate on lizeteramirez.wardleyre.com today.