

BEDS6
BATHS5 full 1 partial
SQUARE FEET4,730
MLS#2823182
STATUSActive
PROPERTY TYPEResidential - Single Family
SUBDIVISIONHeritage Glen At Summerlin
Property Description
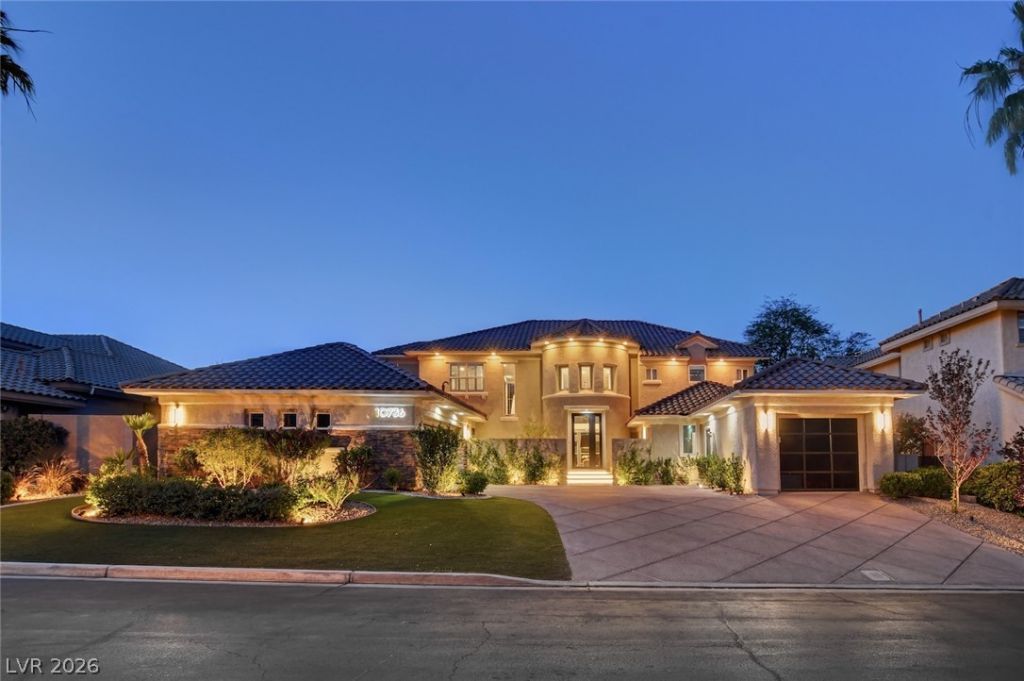
Completely remodeled and designed by HGTV designers, this exceptional Willow Creek residence is set on a premium greenbelt lot within one of Summerlin’s premier guard-gated communities. The main residence offers 5 bedrooms plus a detached casita with a full bath. Inside, a striking dual staircase welcomes you to interiors featuring new flooring, designer lighting, marble countertops and custom finishes throughout. The chef’s kitchen is equipped with Sub-Zero and Thermador appliances, double dishwashers, a built-in coffee machine, enclosed glass wine storage and an oversized island. The primary suite is a standout with a private balcony overlooking the greenbelt, 100-inch linear fireplace and spa-inspired bath with marble slab walls, custom sinks and dual water closets. A wood-ceiling den, built-in office, surround sound and new sliders add to the home’s extensive upgrades. Outside, the pool and spa, built-in BBQ and mature landscaping create a private setting overlooking the greenbelt. Additional features include a 3-car garage with new doors, 2 EV chargers and tankless water heaters.
Property Features
Property Type: Residential - Single Family
Cooling: Central Air, Electric,2 Units
Fireplaces: 1
Garage: 3
Heating: Central, Gas, Multiple Heating Units
Home Style: Two Story
Lot Size: 0.23 Acres
Roof Type: Tile
Stories: 2.0
Taxes: $6,872
Year Built: 2001
Amenities
Bathroom on Main Level
Bedroom on Main Level
Ceiling Fan(s)
Full Bath on Main Level
Window Treatments
Built-in Barbecue
Barbecue
Patio
Irrigation Sprinklers
Feature Descriptions
Appliances: Built-In Gas Oven, Double Oven, Dryer, Dishwasher, Gas Cooktop, Disposal, Microwave, Refrigerator, Wine Refrigerator, Washer
Association Amenities: Gated, Jogging Path, Playground, Park, Guard, Security, Tennis Court(s)
Days on Site: 38
Fencimg: Block, Back Yard, Stucco Wall, Wrought Iron
Fireplace: Gas, Glass Doors, Living Room
Flooring: Carpet, Hardwood, Porcelain Tile, Tile
HOA Fee: 60/ Monthly
Laundry: Cabinets, Gas Dryer Hookup, Main Level, Laundry Room, Sink
Lot: Drip Irrigation/Bubblers, Landscaped, Rocks, Synthetic Grass, < 1/4 Acre
Parcel#: 164-12-313-027
Parking: Attached, Detached, Finished Garage, Garage, Inside Entrance, Private, Storage
Parking Notes: Attached, Detached, Finished Garage, Garage, Inside En
Patio/Porch: Covered, Patio
Pool: In Ground, Private
Sewer: Public Sewer
Spa: Yes
Special View Info: Park/Greenbelt, Mountain(s)
Swimming Pool: Yes
Utilities: Cable Available, Underground Utilities
Water: Public
Window: Double Pane Windows, Window Treatments
Room Sizes
Bedroom 6: 19 X 20
Bedroom 4: 11 X 13
Bedroom 5: 11 X 9
Great Room: 33 X 19
Living Room: 19 X 20
Dining Room: 14 X 14
Den: 11 X 12
Bedroom 3: 14 X 13
Bedroom 2: 11 X 14
Primary Bedroom: 20 X 22
Local Schools
High School: Palo Verde
Middle School: Fertitta Frank & Victoria
Elementary School: Goolsby, Judy & John,Goolsby, Judy & Joh
Listed By / Shown By
Listed By
Agency Name: Real Broker LLC
Agent Name: Angela K. Tina

Shown By
Agent Name: Lizete Ramirez
Agent Phone: (702) 629-8247
Agency Title: Wardley Real Estate

Estimate Your Payment
Estimated Payment
$ 9,612.73 per month $8,398.69 Principal & Interest $572.67 Property Tax $641.38 Homeowner's Insurance
10736 Penhurst Way | MLS# 2823182
This single family home located at 10736 Penhurst Way, Las Vegas, NV 89135 is currently listed for sale with an asking price of $2,199,000. This property was built in 2001 and has 6 bedrooms and 5 full and 1 partial baths with 4730 sq. ft. Penhurst Way is located in the Heritage Glen At Summerlin subdivision. Search Heritage Glen At Summerlin real estate on lizeteramirez.wardleyre.com today.