

BEDS4
BATHS4 full
SQUARE FEET3,584
MLS#2823009
STATUSActive
PROPERTY TYPEResidential - Single Family
SUBDIVISIONLaurentia At Southern Highlands
Property Description
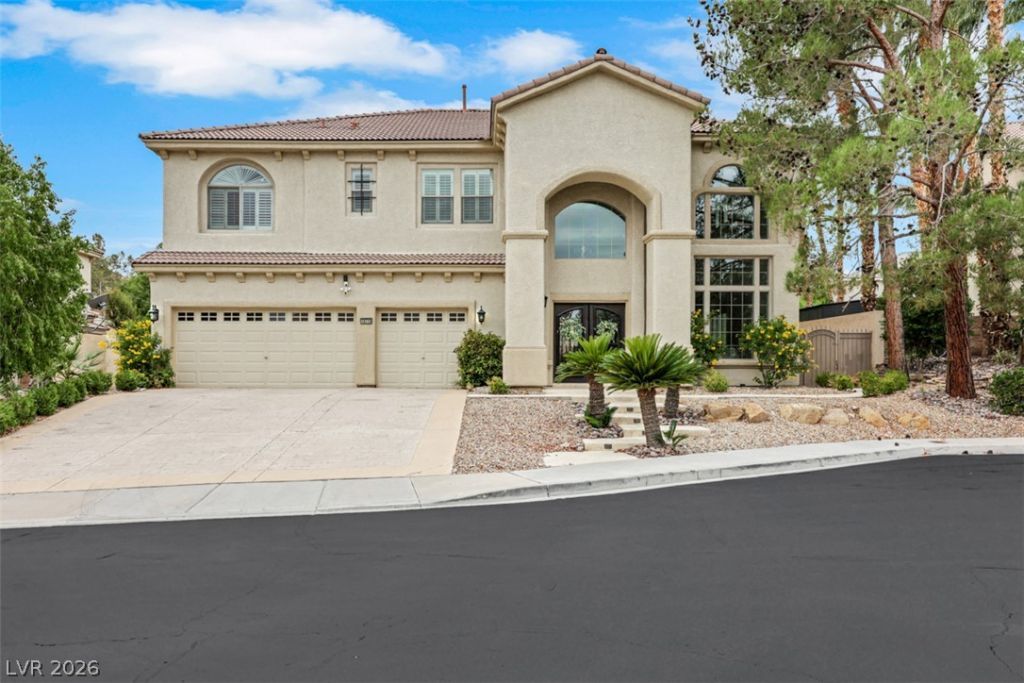
Don't miss this stunning Southern Highlands 3584 sq ft 4bd, 4ba Laurentia gated community, cul-de-sac location, entertainment designed, custom pool home. This home offers fantastic curb appeal w/inviting lighted walkway & custom double entry glass / iron doors. Interior features include beautiful wood laminate flooring, custom shutters & fresh paint throughout. Formal living & dining room areas are impressive w/18 foot high ceilings & custom library book shelves. Large great room area w/fireplace adjoins a wet bar area & opens to a gorgeous center island granite kitchen featuring SS appliances, designer tile backsplash & custom vent hood. Great room also adjoins 3/4 bathroom & large laundry room w/access to 3-car garage which features custom paint & epoxy flooring. Beautiful dual entry staircase opens to 3 large upstairs bedrooms & primary suite. Bedrooms offer unique trim features, custom ceiling fans & closet organizers. Both upper bathrooms offer custom tile walk-in shower features. Large primary suite features custom paint & wall moulding treatments & opens to an expansive outside deck. Primary bath area offers dual closets w/custom organizers, large dual sink counter top areas, garden tub & walk-in shower. Oversized backyard features include private, custom raised pool & spa, covered patio, swim-up bar area, fire pit, custom BBQ area, cascading water feature, palm & turf areas w/custom raised planters w/rock facia. This home offers tons of livable space & entertainment options & is in pristine move-in ready condition. It is wonderfully located just 6 mins from I-15 freeway & central to everything in the broader LV Valley. Southern Highlands of course is a beautiful planned community full of parks, landscape parkways, shopping centers, restaurants and good schools. This home also offers low taxes ($4108/yr) & low HOA fees ($155/mo). Available to view anytime. Don't wait this one will not last long.
Property Features
Property Type: Residential - Single Family
Cooling: Central Air, Electric,2 Units
Fireplaces: 1
Garage: 3
Heating: Central, Gas, Multiple Heating Units
Home Style: Two Story
Lot Size: 0.21 Acres
Roof Type: Tile
Stories: 2.0
Taxes: $4,108
Year Built: 2002
Amenities
Bathroom on Main Level
Ceiling Fan(s)
Window Treatments
Built-in Barbecue
Balcony
Barbecue
Patio
Private Yard
Irrigation Sprinklers
Feature Descriptions
Appliances: Built-In Gas Oven, Double Oven, Dryer, Gas Cooktop, Disposal, Gas Water Heater, Microwave, Refrigerator, Water Softener Owned, Water Heater, Washer
Association Amenities: Gated
Days on Site: 27
Fencimg: Block, Back Yard, Wrought Iron
Fireplace: Family Room, Gas, Glass Doors
Flooring: Laminate
HOA Fee: 78/ Monthly
Laundry: Gas Dryer Hookup, Main Level, Laundry Room
Lot: Drip Irrigation/Bubblers, Desert Landscaping, Landscaped, Rocks, Synthetic Grass, Sprinklers Timer, < 1/4 Acre
Parcel#: 177-31-214-052
Parking: Attached, Garage, Garage Door Opener, Inside Entrance, Private, Storage
Parking Notes: Attached, Garage, Garage Door Opener, Inside Entrance
Patio/Porch: Balcony, Covered, Patio
Pool: In Ground, Private, Pool/Spa Combo
Sewer: Public Sewer
Spa: Yes
Spa: In Ground
Swimming Pool: Yes
Utilities: Underground Utilities
Water: Public
Window: Blinds, Double Pane Windows, Drapes, Plantation Shutters
Room Sizes
Living Room: 25 X 18
Kitchen: 15 X 15
Dining Room: 12 X 10
Bedroom 4: 12 X 12
Bedroom 3: 12 X 12
Bedroom 2: 12 X 12
Primary Bedroom: 18 X 16
Local Schools
High School: Desert Oasis
Middle School: Tarkanian
Elementary School: Ortwein, Dennis,Ortwein, Dennis
Listed By / Shown By
Listed By
Agency Name: Huntington & Ellis, A Real Est
Agency Contact: (702) 833-0357
Agent Name: Brent D. Nibarger

Shown By
Agent Name: Lizete Ramirez
Agent Phone: (702) 629-8247
Agency Title: Wardley Real Estate

Estimate Your Payment
Estimated Payment
$ 4,325.88 per month $3,700.92 Principal & Interest $342.33 Property Tax $282.63 Homeowner's Insurance
10779 Crown Court | MLS# 2823009
This single family home located at 10779 Crown Court, Las Vegas, NV 89141 is currently listed for sale with an asking price of $969,000. This property was built in 2002 and has 4 bedrooms and 4 full baths with 3584 sq. ft. Crown Court is located in the Laurentia At Southern Highlands subdivision. Search Laurentia At Southern Highlands real estate on lizeteramirez.wardleyre.com today.