

BEDS4
BATHS2 full 1 partial
SQUARE FEET1,603
MLS#2822475
STATUSActive
PROPERTY TYPEResidential - Single Family
SUBDIVISIONAmber Ridge 2
Property Description
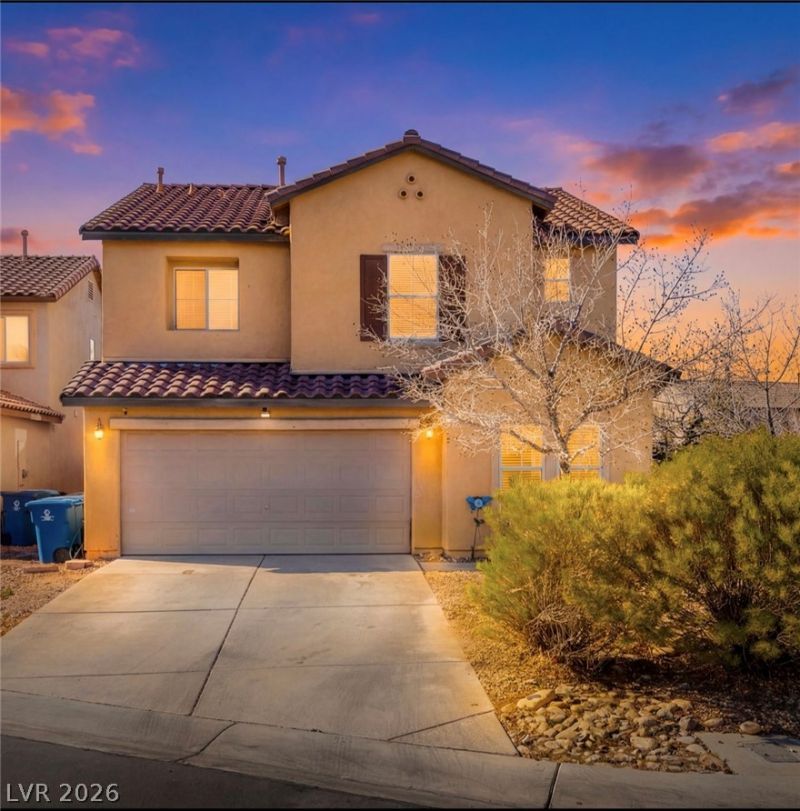
NEW PRICE. BIG OPPORTUNITY! OVER $50,000 REDUCED! Welcome to this beautifully upgraded 4-bedroom, 3-bath home in a highly desirable neighborhood. This spacious two-story residence showcases thoughtful modern updates and designer touches throughout. The updated kitchen features new finishes that flow seamlessly into the main living area, highlighted by a custom accent wall with a built-in electric fireplace, creating a stylish and inviting focal point perfect for entertaining. Luxury vinyl flooring runs throughout the home, adding durability and elegance. The bathrooms have been renovated with over $15K in upgrades, offering a fresh, modern feel. Upstairs, the primary suite provides a private retreat, while the additional bedrooms offer flexibility for family, guests, or a home office. Outside, low-maintenance desert landscaping enhances curb appeal and makes upkeep easy. Additional improvements include a new water heater for added peace of mind. Conveniently located, this move-in-ready home blends modern upgrades, comfort, and location!!
Property Features
Property Type: Residential - Single Family
Cooling: Central Air, Gas
Fireplaces: 1
Garage: 2
Heating: Central, Gas
Home Style: Two Story
Lot Size: 0.12 Acres
Roof Type: Tile
Stories: 2.0
Taxes: $1,849
Year Built: 2005
Amenities
Bathroom on Main Level
None
None
Feature Descriptions
Appliances: Dryer, Disposal, Gas Range, Refrigerator, Washer
Days on Site: 41
Fencimg: Back Yard, Wood
Fireplace: Gas, Living Room
Flooring: Luxury Vinyl Plank
HOA Fee: 44/ Monthly
Laundry: Gas Dryer Hookup, Upper Level
Lot: Desert Landscaping, Landscaped, None
Parcel#: 177-34-711-024
Parking: Attached, Garage, Private
Parking Notes: Attached, Garage, Private
Sewer: Public Sewer
Utilities: Above Ground Utilities
Water: Public
Room Sizes
Kitchen: 10 X 12
Bedroom 3: 10 X 12
Bedroom 2: 10 X 12
Primary Bedroom: 10 X 14
Local Schools
High School: Liberty
Middle School: Webb, Del E.
Elementary School: Schorr, Steve,Schorr, Steve
Listed By / Shown By
Listed By
Agency Name: eXp Realty
Agency Contact: (915) 241-3092
Agent Name: Adrianna R. Montoya

Shown By
Agent Name: Lizete Ramirez
Agent Phone: (702) 629-8247
Agency Title: Wardley Real Estate

Estimate Your Payment
Estimated Payment
$ 1,794.37 per month $1,523.91 Principal & Interest $154.08 Property Tax $116.38 Homeowner's Insurance
10947 African Sunset Street | MLS# 2822475
This single family home located at 10947 African Sunset Street, Henderson, NV 89052 is currently listed for sale with an asking price of $399,000. This property was built in 2005 and has 4 bedrooms and 2 full and 1 partial baths with 1603 sq. ft. African Sunset Street is located in the Amber Ridge 2 subdivision. Search Amber Ridge 2 real estate on lizeteramirez.wardleyre.com today.