

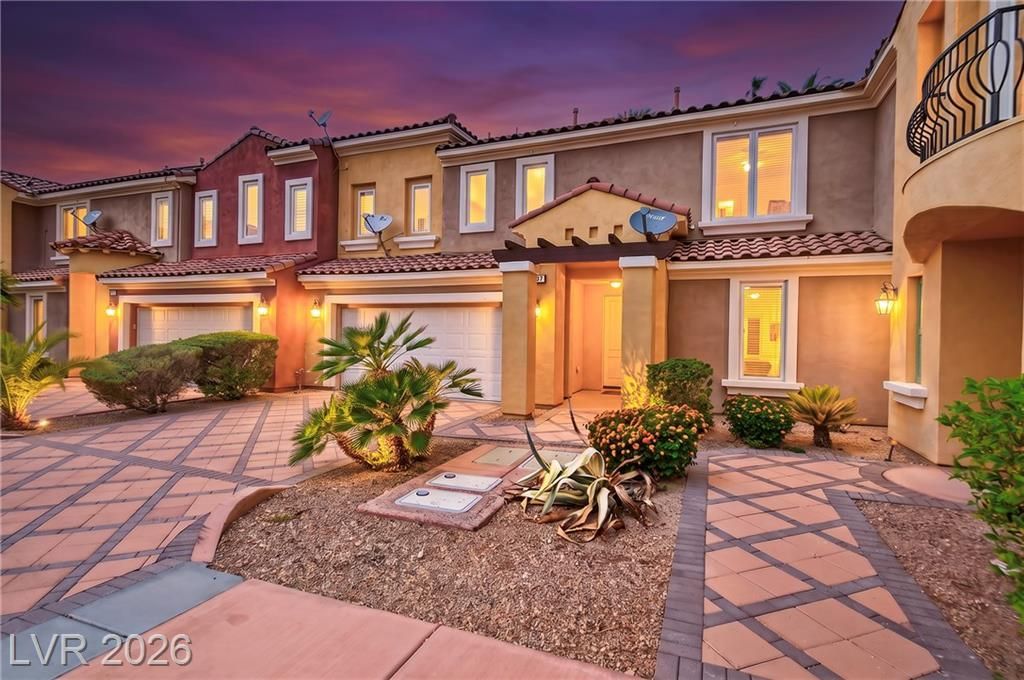
BEDS2
BATHS2 full 1 partial
SQUARE FEET1,999
MLS#2812662
STATUSActive
PROPERTY TYPEResidential - Townhouse
SUBDIVISIONVila Di Lago-Amd
Property Description
Beautiful Italian-inspired townhome located within a gated Lake Las Vegas community, offering a spacious and functional layout with two primary bedroom suites, each with its own private bathroom, plus a versatile downstairs den that can be used as a home office, guest space, or additional living area. The kitchen features granite countertops, ample cabinetry, and a convenient breakfast bar that opens to the main living space. A welcoming foyer leads into the bright, open living room with vaulted ceilings and a cozy fireplace, creating a comfortable space for both relaxing and entertaining. Additional highlights include two-tone interior paint, generous natural light, and a serene, low-maintenance backyard perfect for enjoying the outdoors without the upkeep. Ideally situated in the Lake Las Vegas community with nearby dining, recreation, and resort-style amenities, this home is move-in ready and available for immediate occupancy.
Property Features
Property Type: Residential - Townhouse
Cooling: Central Air, Electric
Fireplaces: 1
Garage: 2
Heating: Central, Gas
Home Style: Two Story
Lot Size: 0.07 Acres
Roof Type: Tile
Stories: 2.0
Taxes: $3,672
Year Built: 2006
Amenities
Bathroom on Main Level
Ceiling Fan(s)
Window Treatments
None
Feature Descriptions
Appliances: Built-In Electric Oven, Dryer, Electric Cooktop, Disposal, Microwave, Refrigerator, Washer
Association Amenities: Fitness Center, Gated, Security
Days on Site: 69
Fencimg: Brick, Full
Fireplace: Gas, Living Room
Flooring: Carpet, Ceramic Tile
HOA Fee: 155/ Monthly
Laundry: Gas Dryer Hookup, Main Level, Laundry Room
Lot: Desert Landscaping, Landscaped, < 1/4 Acre
Parcel#: 160-22-216-009
Parking: Garage, Guest, Inside Entrance, Private
Parking Notes: Garage, Guest, Inside Entrance, Private
Sewer: Public Sewer
Utilities: Electricity Available
Water: Public
Window: Blinds
Room Sizes
Living Room: 13 X 20
Bedroom 2: 14 X 13
Primary Bedroom: 13 X 16
Local Schools
High School: Basic Academy
Middle School: Brown B. Mahlon
Elementary School: Josh, Stevens,Josh, Stevens
Listed By / Shown By
Listed By
Agency Name: Keller Williams MarketPlace
Agency Contact: (702) 900-4620
Agent Name: Rex Jarnagin

Shown By
Agent Name: Lizete Ramirez
Agent Phone: (702) 629-8247
Agency Title: Wardley Real Estate

Estimate Your Payment
Estimated Payment
$ 2,587.60 per month $2,119.72 Principal & Interest $306.00 Property Tax $161.88 Homeowner's Insurance
11 Cerchio Basso | MLS# 2812662
This townhouse located at 11 Cerchio Basso, Henderson, NV 89011 is currently listed for sale with an asking price of $555,000. This property was built in 2006 and has 2 bedrooms and 2 full and 1 partial baths with 1999 sq. ft. Cerchio Basso is located in the Vila Di Lago-Amd subdivision. Search Vila Di Lago-Amd real estate on lizeteramirez.wardleyre.com today.