

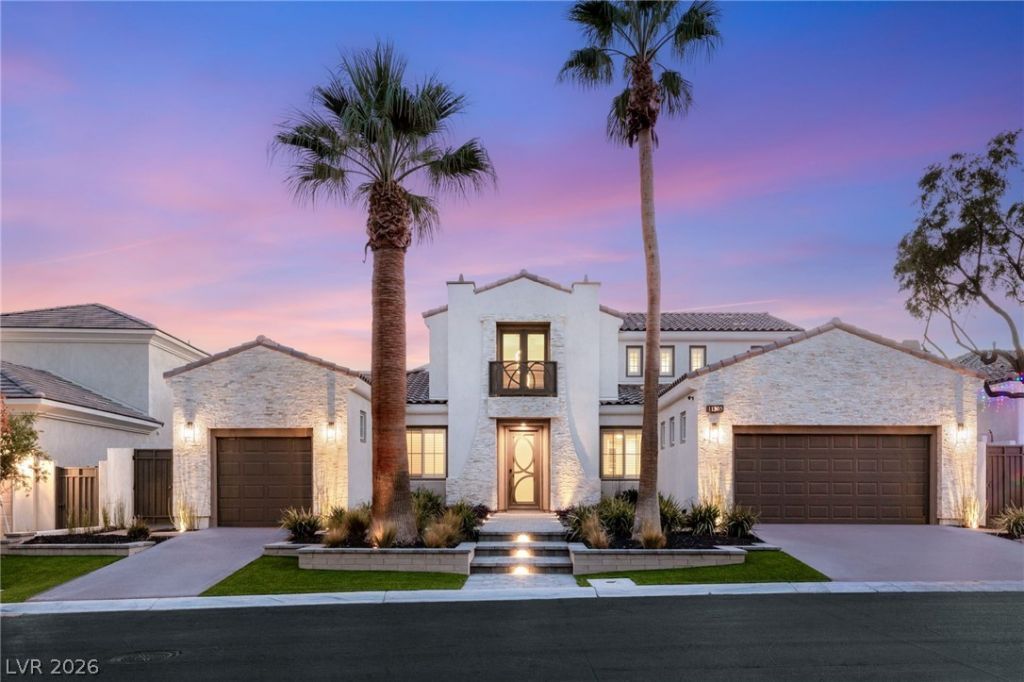
BEDS4
BATHS4 full 1 partial
SQUARE FEET4,899
MLS#2802880
STATUSActive
PROPERTY TYPEResidential - Single Family
SUBDIVISIONRed Rock Country Club
Property Description
Set on Golden Chestnut, the premier street within the East gate at guard-gated Red Rock Country Club, this is arguably one of the best values for a golf course home anywhere in Summerlin. Offered at approximately $650 per square foot, the nearly 4,900 sqft residence combines exceptional golf frontage with what may be one of the finest views of any golf course home currently available. Elevated behind the green, the lot captures sweeping double-fairway and mountain views while minimizing the typical risks associated with golf course living. Designed to live primarily as a single-story home, approximately 4,200 sqft of the living area is on the main level, with only one spacious guest suite upstairs. The open floor plan features soaring 19-foot ceilings, walls of glass, abundant natural light, and a substantial primary suite positioned to take full advantage of the views. Outside, the private resort-style backyard features a pool, custom spa, covered entertaining areas, fire features, built-in barbecue, and one of the most spectacular golf course settings in all of Las Vegas. Exceptional lot. Exceptional views. Exceptional value. You will be hard-pressed to find a comparable golf course property in Summerlin at this price point.With close proximity to Downtown Summerlin, convenient freeway access, and Red Rock Canyon just minutes away, Red Rock Country Club remains one of the most ideally located guard-gated country club communities in Las Vegas. It offers a rare combination of privacy, golf course living, and immediate access to everything Summerlin has to offer.
Property Features
Property Type: Residential - Single Family
Cooling: Central Air, Electric,2 Units
Fenced: Yes
Fireplaces: 1
Garage: 3
Heating: Central, Gas, Multiple Heating Units
Home Style: One Story, Two Story
Lot Size: 0.27 Acres
Roof Type: Tile
Stories: 1.0
Taxes: $9,380
Year Built: 2001
Amenities
Bathroom on Main Level
Bedroom on Main Level
Ceiling Fan(s)
Full Bath on Main Level
Primary Downstairs
Window Treatments
Built-in Barbecue
Barbecue
Patio
Private Yard
Irrigation Sprinklers
Feature Descriptions
Appliances: Built-In Electric Oven, Double Oven, Dryer, Dishwasher, Gas Cooktop, Disposal, Microwave, Refrigerator, Washer
Association Amenities: Country Club, Fitness Center, Golf Course, Gated, Playground, Pool, Guard, Tennis Court(s)
Community Features: Pool
Days on Site: 109
Exterior: Frame, Stucco
Fencimg: Back Yard, Wrought Iron
Fireplace: Gas, Living Room
Flooring: Carpet, Tile
HOA Fee: 870/ Quarterly
Laundry: Gas Dryer Hookup, Main Level, Laundry Room
Lot: 1/4 to 1 Acre Lot, Back Yard, Drip Irrigation/Bubblers, Front Yard, Sprinklers In Rear, Sprinklers In Front, Landscaped, Sprinklers Timer
Parcel#: 164-11-620-002
Parking: Attached, Finished Garage, Garage, Garage Door Opener, Inside Entrance, Private
Parking Notes: Attached, Finished Garage, Garage, Garage Door Opener
Patio/Porch: Covered, Patio
Pool: Fenced, In Ground, Private, Community
Sewer: Public Sewer
Spa: Yes
Spa: Above Ground
Special View Info: Golf Course, Mountain(s)
Swimming Pool: Yes
Utilities: Cable Available, Underground Utilities
Water: Public
Window: Blinds, Double Pane Windows, Plantation Shutters
Room Sizes
Living Room: 19 X 16
Dining Room: 18 X 12
Family Room: 16 X 14
Bedroom 4: 17 X 15
Bedroom 3: 13 X 12
Bedroom 2: 14 X 12
Primary Bedroom: 18 X 17
Local Schools
High School: Palo Verde
Middle School: Fertitta Frank & Victoria
Elementary School: Goolsby, Judy & John,Goolsby, Judy & Joh
Listed By / Shown By
Listed By
Agency Name: IS Luxury
Agent Name: Ryan Zeppernick

Shown By
Agent Name: Lizete Ramirez
Agent Phone: (702) 629-8247
Agency Title: Wardley Real Estate

Estimate Your Payment
Estimated Payment
$ 13,936.83 per month $12,221.83 Principal & Interest $781.67 Property Tax $933.33 Homeowner's Insurance
11305 Golden Chestnut Place | MLS# 2802880
This single family home located at 11305 Golden Chestnut Place, Las Vegas, NV 89135 is currently listed for sale with an asking price of $3,200,000. This property was built in 2001 and has 4 bedrooms and 4 full and 1 partial baths with 4899 sq. ft. Golden Chestnut Place is located in the Red Rock Country Club subdivision. Search Red Rock Country Club real estate on lizeteramirez.wardleyre.com today.