

BEDS5
BATHS4 full 1 partial
SQUARE FEET4,282
MLS#2820663
STATUSActive
PROPERTY TYPEResidential - Single Family
SUBDIVISIONAventine
Property Description
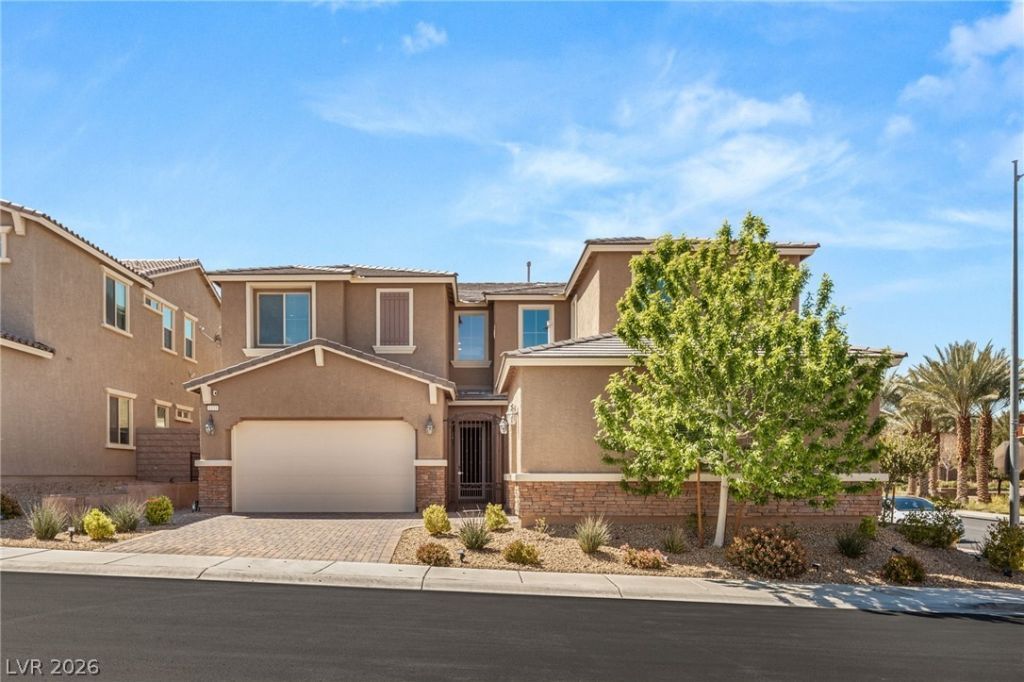
Stunning 5-bedroom home located in the exclusive gated community of Aventine, featuring a private next-gen suite with its own separate entrance—perfect for multi-generational living or guests. A charming gated courtyard welcomes you, offering access to both the main home and the suite. Step inside to an open-concept floor plan filled with natural light. The chef’s kitchen is a standout, boasting a massive island, stainless steel appliances, and an impressive 6-foot-wide built-in refrigerator. A dramatic 12-foot sliding glass door seamlessly connects indoor and outdoor living, opening to a beautifully designed backyard complete with a sparkling pool and private putting green. Upstairs, you'll find a spacious loft along with three additional bedrooms. The primary suite offers a luxurious retreat, featuring a large en-suite bathroom. The next-gen suite includes its own bedroom, dedicated living area, and private entrance—ideal for extended family, guests, or rental opportunities.
Property Features
Property Type: Residential - Single Family
Cooling: Central Air, Electric,2 Units
Fireplaces: 1
Garage: 3
Heating: Central, Gas, Multiple Heating Units
Home Style: Two Story
Lot Size: 0.16 Acres
Roof Type: Pitched, Tile
Stories: 2.0
Taxes: $8,874
Year Built: 2019
Amenities
Bathroom on Main Level
Bedroom on Main Level
Ceiling Fan(s)
Half Bath on Main Level
Window Treatments
Additional Living Quarters
Balcony
Courtyard
Patio
Private Yard
Irrigation Sprinklers
Feature Descriptions
Appliances: Built-In Electric Oven, Double Oven, Dryer, Dishwasher, Gas Cooktop, Disposal, Microwave, Refrigerator, Washer
Association Amenities: Gated
Days on Site: 47
Exterior: Frame, Stucco
Fencimg: Block, Back Yard, Stucco Wall
Fireplace: Family Room, Gas
Flooring: Carpet, Luxury Vinyl Plank
HOA Fee: 77/ Monthly
Laundry: Cabinets, Gas Dryer Hookup, Laundry Room, Sink, Upper Level
Lot: Corner Lot, Drip Irrigation/Bubblers, Desert Landscaping, Landscaped, Synthetic Grass, < 1/4 Acre
Parcel#: 177-36-813-043
Parking: Attached, Garage, Garage Door Opener, Inside Entrance, Private, Shelves
Parking Notes: Attached, Garage, Garage Door Opener, Inside Entrance
Patio/Porch: Balcony, Covered, Patio
Pool: Heated, In Ground, Private
Sewer: Public Sewer
Special View Info: None
Swimming Pool: Yes
Utilities: Underground Utilities
Water: Public
Window: Blinds, Double Pane Windows, Window Treatments
Room Sizes
Loft: 16 X 19
Family Room: 15 X 20
Bedroom 5: 13 X 15
Bedroom 4: 11 X 11
Bedroom 3: 11 X 11
Bedroom 2: 11 X 15
Primary Bedroom: 16 X 18
Local Schools
High School: Coronado High
Middle School: Webb, Del E.
Elementary School: Wolff, Elise L.,Wolff, Elise L.
Listed By / Shown By
Listed By
Agency Name: Simply Vegas
Agency Contact: (702) 353-6759
Agent Name: Anthony J. Romeo

Shown By
Agent Name: Lizete Ramirez
Agent Phone: (702) 629-8247
Agency Title: Wardley Real Estate

Estimate Your Payment
Estimated Payment
$ 5,652.13 per month $4,564.09 Principal & Interest $739.50 Property Tax $348.54 Homeowner's Insurance
1133 Pandora Canyon Street | MLS# 2820663
This single family home located at 1133 Pandora Canyon Street, Henderson, NV 89052 is currently listed for sale with an asking price of $1,195,000. This property was built in 2019 and has 5 bedrooms and 4 full and 1 partial baths with 4282 sq. ft. Pandora Canyon Street is located in the Aventine subdivision. Search Aventine real estate on lizeteramirez.wardleyre.com today.