

BEDS2
BATHS2 full 1 partial
SQUARE FEET1,311
MLS#2827864
STATUSActive
PROPERTY TYPEResidential - Townhouse
SUBDIVISIONOak Forest Villas
Property Description
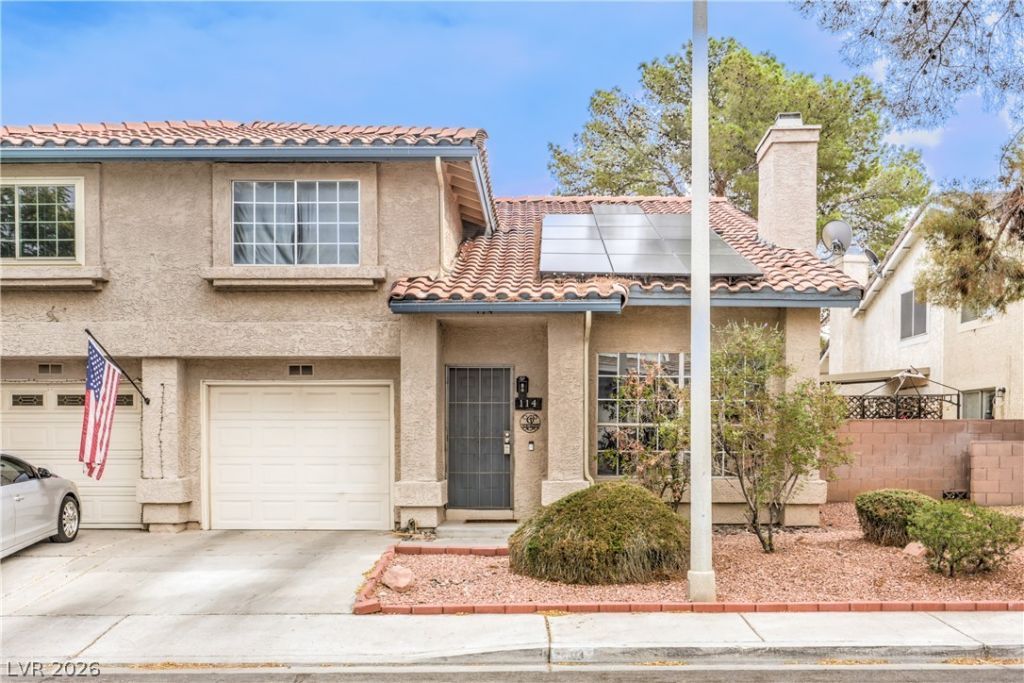
Welcome home to this charming 2-bedroom, 2.5-bath residence offering 1,311 square feet of living space in the heart of Green Valley! Step inside to discover soaring vaulted ceilings, an inviting living room with a cozy fireplace, stylish plank flooring, and abundant natural light. The updated kitchen features stainless steel appliances, modern lighting, and generous counter space. A custom entertainment area with built-in bar and seating creates the perfect setting for hosting friends and family. Upstairs, the spacious primary suite offers a walk-in closet and private bathroom with an updated walk-in shower. Enjoy outdoor living on your private, low-maintenance patio, ideal for relaxing or entertaining. Additional highlights include an attached garage, convenient laundry room with overhead cabinetry, and a functional floor plan. Community amenities include a swimming pool, mature landscaping, shaded green spaces, playground, and recreational courts. Conveniently located near shopping, dining, parks, and freeway access, this home offers the perfect blend of comfort, convenience, and character!
Property Features
Property Type: Residential - Townhouse
Cooling: Central Air, Electric
Fireplaces: 1
Garage: 1
Heating: Central, Gas
Home Style: Two Story
Lot Size: 0.04 Acres
Roof Type: Tile
Stories: 2.0
Taxes: $927
Year Built: 1985
Amenities
Bathroom on Main Level
Ceiling Fan(s)
Half Bath on Main Level
Patio
Private Yard
Feature Descriptions
Appliances: Dryer, Disposal, Gas Range, Gas Water Heater, Microwave, Refrigerator, Washer
Association Amenities: Barbecue, Playground, Park, Pool
Community Features: Pool
Days on Site: 16
Fencimg: Block, Back Yard
Fireplace: Family Room, Gas
Flooring: Laminate
HOA Fee: 55/ Monthly
Laundry: Gas Dryer Hookup, Main Level, Laundry Room
Lot: Desert Landscaping, Landscaped, Rocks, < 1/4 Acre
Parcel#: 177-13-215-079
Parking: Attached, Garage, Garage Door Opener, Inside Entrance, Private, Guest
Parking Notes: Attached, Garage, Garage Door Opener, Inside Entrance
Patio/Porch: Patio
Pool: Community
Sewer: Public Sewer
Swimming Pool: Yes
Water: Public
Room Sizes
Dining Room: 12 X 12
Family Room: 14 X 17
Bedroom 2: 13 X 13
Primary Bedroom: 16 X 12
Local Schools
High School: Silverado
Middle School: Schofield Jack Lund
Elementary School: Roberts, Aggie,Roberts, Aggie
Listed By / Shown By
Listed By
Agency Name: Local Living Real Estate
Agency Contact: 702-203-9855
Agent Name: Bridgette Villamor

Shown By
Agent Name: Lizete Ramirez
Agent Phone: (702) 629-8247
Agency Title: Wardley Real Estate

Estimate Your Payment
Estimated Payment
$ 1,516.10 per month $1,336.76 Principal & Interest $77.25 Property Tax $102.08 Homeowner's Insurance
114 Gooseberry Lane | MLS# 2827864
This townhouse located at 114 Gooseberry Lane , Henderson, NV 89074 is currently listed for sale with an asking price of $350,000. This property was built in 1985 and has 2 bedrooms and 2 full and 1 partial baths with 1311 sq. ft. Gooseberry Lane is located in the Oak Forest Villas subdivision. Search Oak Forest Villas real estate on lizeteramirez.wardleyre.com today.