

BEDS5
BATHS4 full
SQUARE FEET4,588
MLS#2825822
STATUSActive
PROPERTY TYPEResidential - Single Family
SUBDIVISIONAventine
Property Description
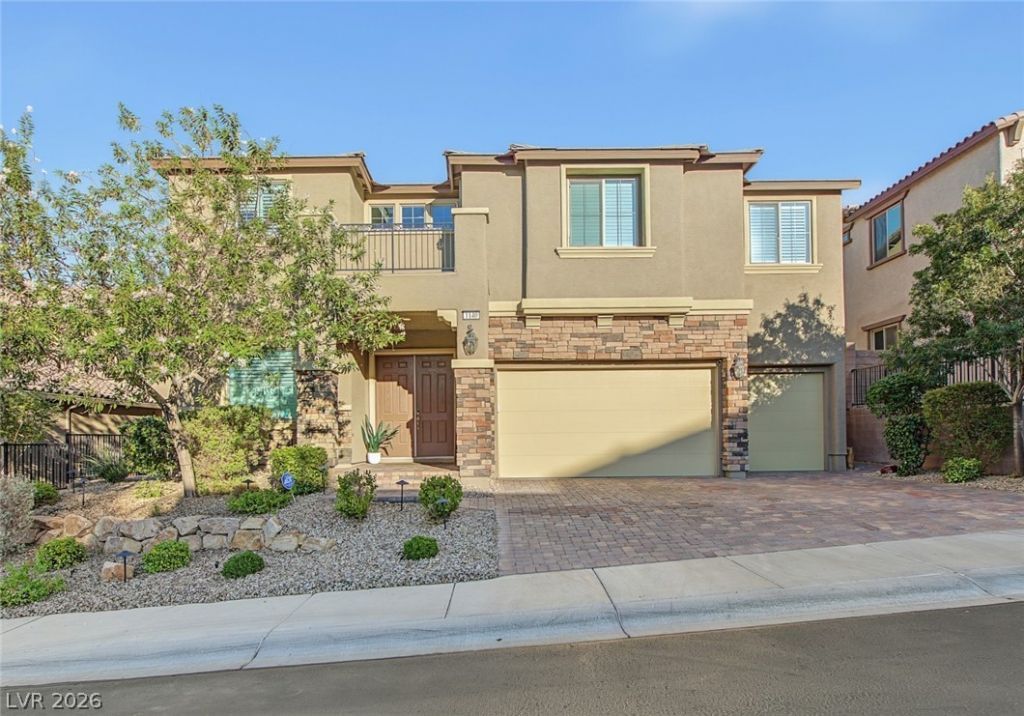
A luxurious Modern Mediterranean design boasts stone accents with low pitched rooflines and wrought iron detailing. As you enter, the contemporary open floorplan invites and engages all your sensations with a sophisticated and common-sense approach to daily living. The well-appointed gourmet kitchen with large granite island & counters, deep walk-in pantry, and premium stainless-steel appliances opens into an eat-in kitchen space as well as a formal dining area that flows into the expansive family room. Large sliding doors opens into an outdoor paradise with covered patio, salt-water pool/spa with waterfall and built-in-BBQ, refrigerator and ample counter space perfect for those special celebrations. 5 bedrooms with a den/office (which could be a 6th bedroom) and large upstairs loft with L-shaped wet bar with wine fridge and built-in cabinets complete this heavenly space. Upstairs primary suite is made for royalty with a double-door entry with an expansive walk out balcony with mountain views. Primary bath boasts a large walk-in shower, separate soaking tub, make-up vanity, double sinks and a walk-in custom closet we all dream of. The necessary 3-car garage has ample storage space and EV Charging. Aventine is a highly desirable gated boutique community adjacent to Seven Hills.
Property Features
Property Type: Residential - Single Family
Cooling: Central Air, Electric
Fireplaces: 1
Garage: 3
Heating: Central, Gas
Home Style: Two Story
Lot Size: 0.16 Acres
Roof Type: Tile
Stories: 2.0
Taxes: $8,194
Year Built: 2016
Amenities
Bathroom on Main Level
Bedroom on Main Level
Ceiling Fan(s)
Window Treatments
Built-in Barbecue
Balcony
Barbecue
Porch
Patio
Private Yard
Irrigation Sprinklers
Feature Descriptions
Appliances: Built-In Gas Oven, Double Oven, Dryer, Dishwasher, ENERGY STAR Qualified Appliances, Gas Cooktop, Disposal, Microwave, Refrigerator, Water Softener Owned, Water Purifier, Washer
Association Amenities: Dog Park, Park
Days on Site: 29
Fencimg: Block, Back Yard, Wrought Iron
Fireplace: Gas, Great Room
Flooring: Carpet, Porcelain Tile, Tile
HOA Fee: 87/ Monthly
Laundry: Cabinets, Gas Dryer Hookup, Laundry Room, Sink, Upper Level
Lot: Drip Irrigation/Bubblers, Desert Landscaping, Landscaped, Synthetic Grass, < 1/4 Acre
Parcel#: 177-36-813-040
Parking: Attached, Garage, Garage Door Opener, Inside Entrance, Private, Storage
Parking Notes: Attached, Garage, Garage Door Opener, Inside Entrance
Patio/Porch: Balcony, Covered, Patio, Porch
Pool: In Ground, Private, Pool/Spa Combo, Salt Water
Sewer: Public Sewer
Spa: Yes
Spa: In Ground
Special View Info: Mountain(s), Strip View
Swimming Pool: Yes
Utilities: Underground Utilities
Water: Public
Window: Blinds, Double Pane Windows, Plantation Shutters
Room Sizes
Family Room: 18 X 32
Den: 13 X 13
Great Room: 18 X 21
Bedroom 5: 13 X 13
Bedroom 4: 12 X 15
Bedroom 3: 12 X 15
Bedroom 2: 12 X 12
Primary Bedroom: 22 X 15
Local Schools
High School: Coronado High
Middle School: Webb, Del E.
Elementary School: Wolfe, Eva M.,Wolfe, Eva M.
Listed By / Shown By
Listed By
Agency Name: Sphere Real Estate
Agency Contact: (702) 556-4563
Agent Name: Edwin M. Enrile

Shown By
Agent Name: Lizete Ramirez
Agent Phone: (702) 629-8247
Agency Title: Wardley Real Estate

Estimate Your Payment
Estimated Payment
$ 6,232.67 per month $5,156.09 Principal & Interest $682.83 Property Tax $393.75 Homeowner's Insurance
1140 Apollo Gardens Street | MLS# 2825822
This single family home located at 1140 Apollo Gardens Street, Henderson, NV 89052 is currently listed for sale with an asking price of $1,350,000. This property was built in 2016 and has 5 bedrooms and 4 full baths with 4588 sq. ft. Apollo Gardens Street is located in the Aventine subdivision. Search Aventine real estate on lizeteramirez.wardleyre.com today.