

BEDS4
BATHS3 full
SQUARE FEET2,300
MLS#2825900
STATUSPending
PROPERTY TYPEResidential - Single Family
SUBDIVISIONMontana Estate 2
Property Description
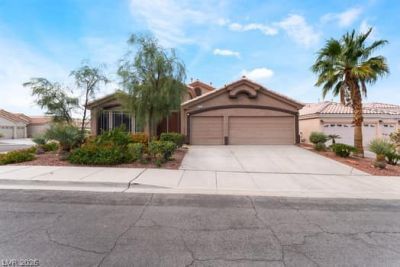
. The classic single-story design of this Henderson residence introduces a home featuring four bedrooms and three full bathrooms across 2300.square feet of living space.Inside, the residence provides a serene and inviting atmosphere with distinct spaces, including four bedrooms and three full bathrooms that offer ample accommodation.Outside, the 0.15-acre lot features a pool, providing a tranquil setting for outdoor relaxation and recreation in the NV climate. Low HOA Dues
Property Features
Property Type: Residential - Single Family
Cooling: Central Air, Electric
Fireplaces: 1
Garage: 3
Heating: Central, Gas
Home Style: One Story
Lot Size: 0.15 Acres
Roof Type: Tile
Stories: 1.0
Taxes: $3,470
Year Built: 2001
Amenities
Bedroom on Main Level
Ceiling Fan(s)
Primary Downstairs
Window Treatments
Patio
Private Yard
Irrigation Sprinklers
Feature Descriptions
Appliances: Dryer, Dishwasher, Electric Range, Disposal, Microwave, Refrigerator, Washer
Days on Site: 26
Fencimg: Block, Back Yard
Fireplace: Family Room, Gas
Flooring: Carpet, Tile
HOA Fee: 30/ Monthly
Laundry: Gas Dryer Hookup, Main Level, Laundry Room
Lot: Desert Landscaping, Sprinklers In Rear, Sprinklers In Front, Landscaped, Sprinklers Timer, < 1/4 Acre
Parcel#: 178-31-416-013
Parking: Attached, Garage, Garage Door Opener, Inside Entrance, Private
Parking Notes: Attached, Garage, Garage Door Opener, Inside Entrance
Patio/Porch: Covered, Patio
Pool: Heated, In Ground, Private, Pool/Spa Combo
Sewer: Public Sewer
Special View Info: None
Swimming Pool: Yes
Utilities: Cable Available, Underground Utilities
Water: Public
Window: Blinds, Window Treatments
Room Sizes
Bedroom 4: 12 X 12
Bedroom 3: 10 X 10
Bedroom 2: 10 X 12
Primary Bathroom: 17 X 7
Primary Bedroom: 15 X 18
Local Schools
High School: Coronado High
Middle School: Webb, Del E.
Elementary School: Lamping, Frank,Lamping, Frank
Listed By / Shown By
Listed By
Agency Name: Simply Vegas
Agency Contact: (702) 682-1731
Agent Name: B Monique Wilson

Shown By
Agent Name: Lizete Ramirez
Agent Phone: (702) 629-8247
Agency Title: Wardley Real Estate

Estimate Your Payment
Estimated Payment
$ 2,546.10 per month $2,096.81 Principal & Interest $289.17 Property Tax $160.13 Homeowner's Insurance
1141 Heaton Avenue | MLS# 2825900
This single family home located at 1141 Heaton Avenue, Henderson, NV 89052 is currently listed for sale with an asking price of $549,000. This property was built in 2001 and has 4 bedrooms and 3 full baths with 2300 sq. ft. Heaton Avenue is located in the Montana Estate 2 subdivision. Search Montana Estate 2 real estate on lizeteramirez.wardleyre.com today.