

BEDS3
BATHS3 full
SQUARE FEET2,300
MLS#2825132
STATUSActive Under Contract
PROPERTY TYPEResidential - Single Family
SUBDIVISIONMontana Estate 2
Property Description
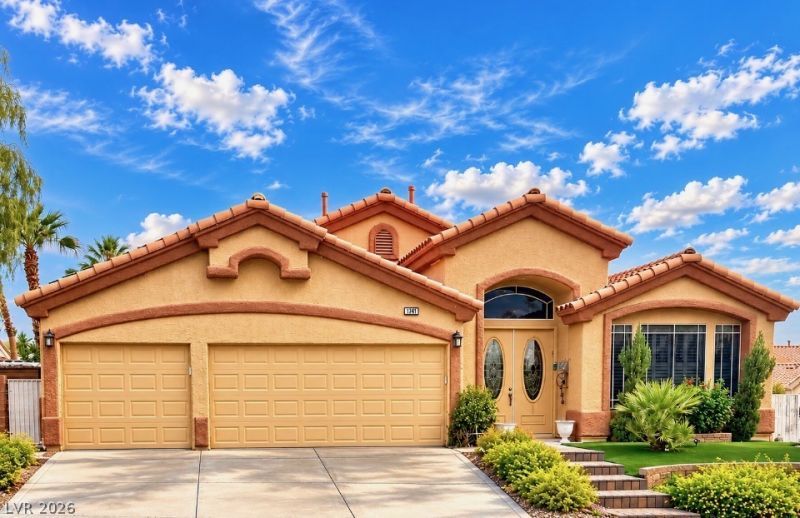
Your search is over!!!! In the heart of Green Valley 1 story 4 beds 3 baths pool/spa 2300sqft. Introducing this impeccable 3-bedroom, 3-bathroom Villa that combines luxury and functionality. This spacious property features high-end finishes and modern amenities throughout, including stunning flooring & plush carpeting Virtually every space inside and out has been thoughtfully curated to evoke luxury and envy. Double-height windows introduce the light-filled interiors. The open-concept living area is perfect for entertaining guests, while the spacious master bedroom boasts a walk-in closet that provides ample storage space. The spa-like bathrooms offer a serene escape from the hustle and bustle of daily life. Gourmet kitchen boasts granite counter tops large island, walk in pantry, stainless appliances, breakfast nook. Separate formal dining room and family room. Oversize separate Primary bedroom huge closets and setting area plus 3 other oversized rooms. Dont miss this opportunity to steel this house.
Property Features
Property Type: Residential - Single Family
Cooling: Central Air, Electric
Fireplaces: 1
Garage: 3
Heating: Central, Gas
Home Style: One Story
Lot Size: 0.16 Acres
Roof Type: Pitched, Tile
Stories: 1.0
Taxes: $4,554
Year Built: 2000
Amenities
Bedroom on Main Level
Ceiling Fan(s)
Primary Downstairs
Window Treatments
Barbecue
Private Yard
Awning(s)
Irrigation Sprinklers
Feature Descriptions
Appliances: Dryer, Dishwasher, Disposal, Gas Range, Microwave, Refrigerator, Washer
Days on Site: 23
Exterior: Drywall
Fencimg: Block, Back Yard
Fireplace: Family Room, Gas
Flooring: Carpet, Ceramic Tile
HOA Fee: 20/ Monthly
Laundry: Gas Dryer Hookup, Main Level, Laundry Room
Lot: Drip Irrigation/Bubblers, Desert Landscaping, Landscaped, Sprinklers Timer, Sprinklers On Side, < 1/4 Acre
Parcel#: 178-31-416-024
Parking: Attached, Garage, Garage Door Opener, Open
Parking Notes: Attached, Garage, Garage Door Opener, Open
Pool: Heated, In Ground, Private, Pool/Spa Combo
Sewer: Public Sewer
Spa: Yes
Swimming Pool: Yes
Water: Public
Window: Blinds, Double Pane Windows, Drapes, Plantation Shutters
Room Sizes
Family Room: 12 X 15
Dining Room: 10 X 10
Kitchen: 10 X 10
Den: 10 X 13
Bedroom 3: 10 X 13
Bedroom 2: 13 X 10
Primary Bedroom: 17 X 16
Local Schools
High School: Coronado High
Middle School: Webb, Del E.
Elementary School: Lamping, Frank,Lamping, Frank
Listed By / Shown By
Listed By
Agency Name: Compass Realty & Management
Agency Contact: doug@vegasrealestatesquad.com
Agent Name: Douglas R. Johnson

Shown By
Agent Name: Lizete Ramirez
Agent Phone: (702) 629-8247
Agency Title: Wardley Real Estate

Estimate Your Payment
Estimated Payment
$ 2,743.32 per month $2,196.11 Principal & Interest $379.50 Property Tax $167.71 Homeowner's Insurance
1141 Hunters Peak Court | MLS# 2825132
This single family home located at 1141 Hunters Peak Court, Henderson, NV 89052 is currently listed for sale with an asking price of $575,000. This property was built in 2000 and has 3 bedrooms and 3 full baths with 2300 sq. ft. Hunters Peak Court is located in the Montana Estate 2 subdivision. Search Montana Estate 2 real estate on lizeteramirez.wardleyre.com today.