

BEDS5
BATHS3 full
SQUARE FEET2,774
MLS#2818436
STATUSActive
PROPERTY TYPEResidential - Single Family
SUBDIVISIONTerracina Phase 4
Property Description
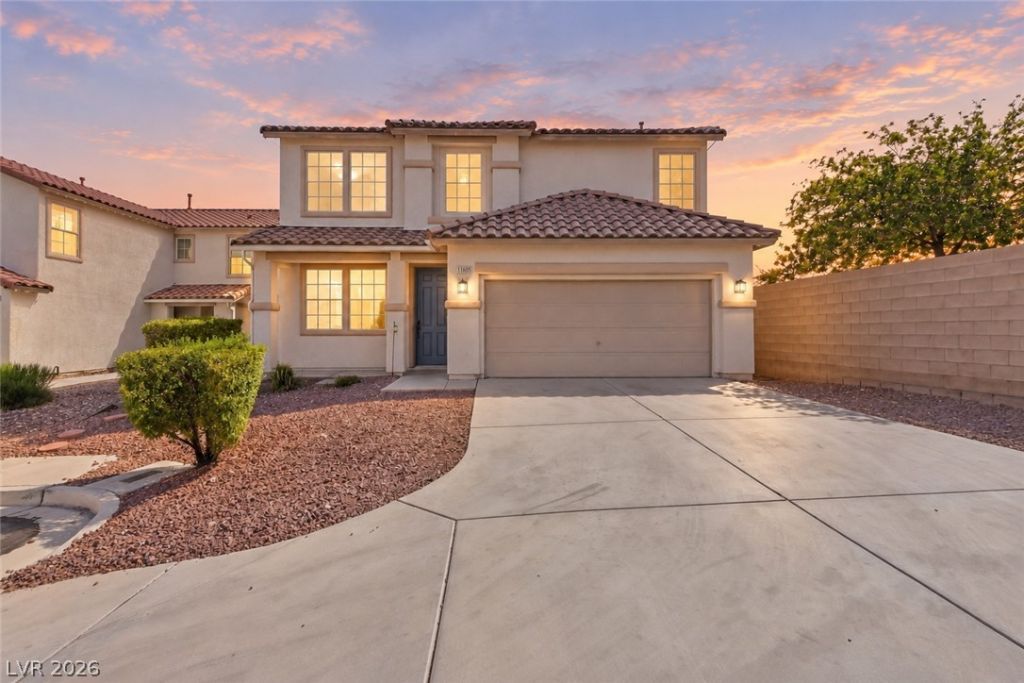
Spacious 2,774 sq. ft. home featuring 5 bedrooms, 3 full bathrooms, a huge loft, and a ginormous family room with built-in surround sound wiring, perfect for movie nights, entertaining, or creating an impressive media space. One bedroom and one full bathroom are conveniently located downstairs, offering added flexibility for guests, a home office, or multigenerational living. The interior has been refreshed with new two-tone paint, new carpet, updated lighting, and ceiling fans throughout. The kitchen features a center island and walk-in pantry, providing generous workspace and storage. Solar panels help contribute to very low power bills, adding to the home’s everyday efficiency. Step outside to an extended covered patio with plenty of room for relaxing or entertaining. Located at the end of a cul-de-sac with convenient access to Costco, shopping, dining, and other nearby amenities. Approximately 10 minutes from the Las Vegas Strip and Harry Reid International Airport.
Property Features
Property Type: Residential - Single Family
Cooling: Central Air, Electric,2 Units
Garage: 2
Heating: Central, Gas, Multiple Heating Units
Home Style: Two Story
Lot Size: 0.12 Acres
Roof Type: Tile
Stories: 2.0
Taxes: $2,895
Year Built: 2004
Amenities
Bathroom on Main Level
Bedroom on Main Level
Ceiling Fan(s)
Full Bath on Main Level
Window Treatments
Barbecue
Patio
Irrigation Sprinklers
Feature Descriptions
Appliances: Dryer, Dishwasher, Disposal, Gas Range, Microwave, Refrigerator, Washer
Association Amenities: None
Days on Site: 53
Fencimg: Block, Back Yard
Flooring: Carpet, Ceramic Tile, Hardwood, Laminate, Tile
HOA Fee: 20/ Monthly
Laundry: Electric Dryer Hookup, Gas Dryer Hookup, Laundry Room
Lot: Cul-De-Sac, Drip Irrigation/Bubblers, Desert Landscaping, Landscaped, Trees, < 1/4 Acre
Parcel#: 191-04-210-085
Parking: Attached, Finished Garage, Garage, Garage Door Opener, Inside Entrance, Open
Parking Notes: Attached, Finished Garage, Garage, Garage Door Opener
Patio/Porch: Covered, Patio
Sewer: Public Sewer
Utilities: Underground Utilities
Water: Public
Window: Blinds, Double Pane Windows, Low-Emissivity Windows, Window Treatments
Room Sizes
Loft: 21 X 12
Living Room: 14 X 14
Family Room: 20 X 15
Dining Room: 14 X 8
Bedroom 5: 13 X 11
Bedroom 4: 11 X 10
Bedroom 3: 11 X 11
Bedroom 2: 12 X 10
Primary Bedroom: 20 X 14
Local Schools
High School: Liberty
Middle School: Silvestri
Elementary School: Schorr, Steve,Schorr, Steve
Listed By / Shown By
Listed By
Agency Name: Simply Vegas
Agency Contact: REALESTATEINVEGAS@GMAIL.COM
Agent Name: Stuart Sheinfeld

Shown By
Agent Name: Lizete Ramirez
Agent Phone: (702) 629-8247
Agency Title: Wardley Real Estate

Estimate Your Payment
Estimated Payment
$ 2,292.63 per month $1,905.84 Principal & Interest $241.25 Property Tax $145.54 Homeowner's Insurance
11696 Rossovino Street | MLS# 2818436
This single family home located at 11696 Rossovino Street, Las Vegas, NV 89183 is currently listed for sale with an asking price of $499,000. This property was built in 2004 and has 5 bedrooms and 3 full baths with 2774 sq. ft. Rossovino Street is located in the Terracina Phase 4 subdivision. Search Terracina Phase 4 real estate on lizeteramirez.wardleyre.com today.