

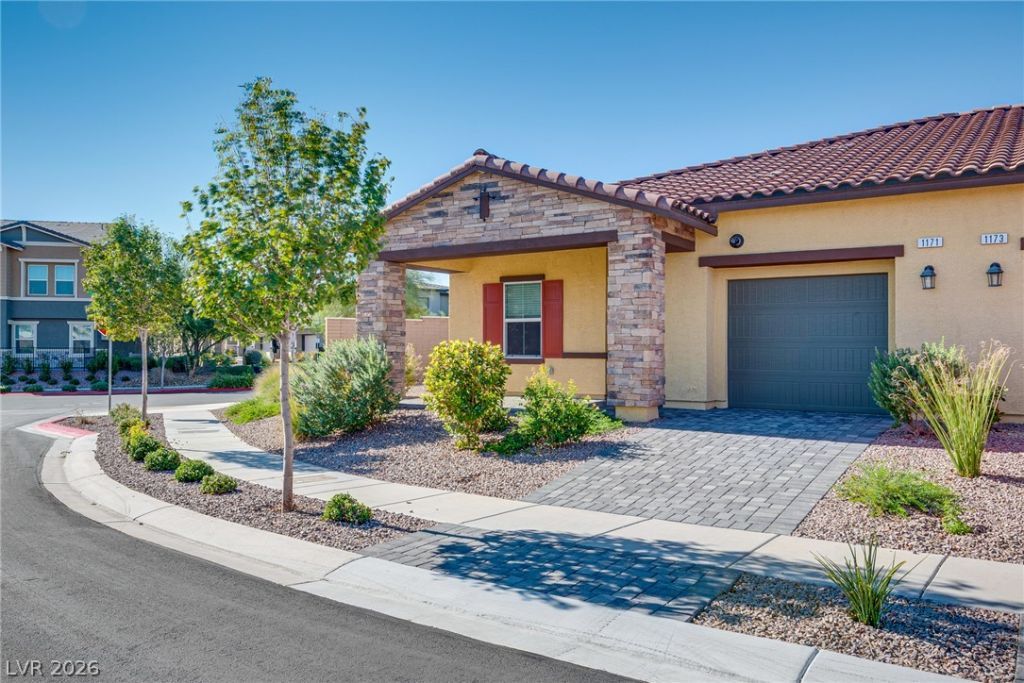
BEDS2
BATHS2 full
SQUARE FEET1,099
MLS#2827744
STATUSActive
PROPERTY TYPEResidential - Townhouse
SUBDIVISIONCadence Village Parcel 7-A-2 Lot-7-A-4
Property Description
Welcome to this beautiful 2-bedroom, 2-bathroom townhome in the highly desirable master-planned community of Cadence! Offering 1,099 square feet of thoughtfully designed living space, this home features an open-concept floor plan that seamlessly connects the kitchen, dining, and living areas—perfect for both everyday living and entertaining. Both bedrooms are generously sized, and the primary suite includes a private en-suite bathroom. The seller has recently upgraded the backyard, creating a beautiful outdoor space perfect for relaxing and entertaining. Additional highlights include a 1-car garage, stainless steel appliances, refrigerator, washer, dryer, and window blinds—all included! Enjoy the exceptional lifestyle Cadence has to offer, with beautiful parks, walking trails, and community amenities. Move-in ready and full of charm, this home is a must-see!
Property Features
Property Type: Residential - Townhouse
Cooling: Central Air, Electric
Garage: 1
Heating: Central, Gas
Home Style: One Story
Lot Size: 0.08 Acres
Roof Type: Tile
Stories: 1.0
Taxes: $3,460
Year Built: 2023
Amenities
Bathroom on Main Level
Bedroom on Main Level
Primary Downstairs
Window Treatments
Courtyard
Patio
Private Yard
Feature Descriptions
Appliances: Built-In Gas Oven, Dryer, Disposal, Refrigerator, Washer
Association Amenities: Dog Park, Barbecue, Playground, Pickleball, Park, Pool, Security
Community Features: Pool
Days on Site: 20
Fencimg: Block, Back Yard
Flooring: Luxury Vinyl Plank
HOA Fee: 324/ Quarterly
Laundry: Gas Dryer Hookup, Main Level
Lot: Desert Landscaping, Fruit Trees, Sprinklers In Front, Landscaped, < 1/4 Acre
Parcel#: 161-36-512-011
Parking: Attached, Garage, Private
Parking Notes: Attached, Garage, Private
Patio/Porch: Covered, Patio
Pool: Association, Community
Sewer: Public Sewer
Swimming Pool: Yes
Utilities: Underground Utilities
Water: Public
Window: Blinds
Room Sizes
Bedroom 2: 11 X 11
Primary Bedroom: 13 X 12
Local Schools
High School: Basic Academy
Middle School: Cortney Francis
Elementary School: Josh, Stevens,Josh, Stevens
Listed By / Shown By
Listed By
Agency Name: Vertex Realty & Property Manag
Agency Contact: 702-916-3512
Agent Name: Summer Lin

Shown By
Agent Name: Lizete Ramirez
Agent Phone: (702) 629-8247
Agency Title: Wardley Real Estate

Estimate Your Payment
Estimated Payment
$ 1,788.84 per month $1,394.05 Principal & Interest $288.33 Property Tax $106.46 Homeowner's Insurance
1171 Hummingbird Bay Lane | MLS# 2827744
This townhouse located at 1171 Hummingbird Bay Lane, Henderson, NV 89011 is currently listed for sale with an asking price of $365,000. This property was built in 2023 and has 2 bedrooms and 2 full baths with 1099 sq. ft. Hummingbird Bay Lane is located in the Cadence Village Parcel 7-A-2 Lot-7-A-4 subdivision. Search Cadence Village Parcel 7-A-2 Lot-7-A-4 real estate on lizeteramirez.wardleyre.com today.