

BEDS5
BATHS3 full 1 partial
SQUARE FEET3,095
MLS#2800465
STATUSActive
PROPERTY TYPEResidential - Single Family
SUBDIVISIONCliudbreak
Property Description
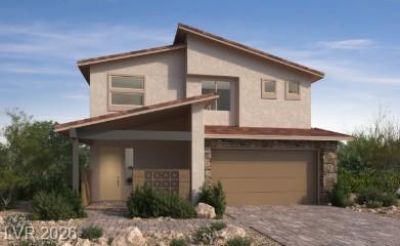
This beautifully upgraded two-story home offers spacious living with 10-foot first-floor ceilings, designer finishes, and an open-concept layout. The expansive great room features an oversized 12-foot center sliding glass door that opens to the covered patio, creating seamless indoor-outdoor living. The gourmet kitchen features built-in Whirlpool appliances, upgraded cabinetry, quartz countertops, 42-inch upper cabinets, and a waterfall-edge island, offering the perfect blend of style and functionality for everyday living and entertaining. A flexible floor plan includes a main-level bedroom with a private bath, ideal for guests or multigenerational living. Upstairs, the spacious primary suite offers dual sinks, quartz surrounds, and upgraded finishes throughout. Enjoy additional outdoor living space from the covered balcony. Additional highlights include luxury vinyl plank flooring, a wrought-iron stair rail, EV charging pre-wire, smart entry hardware, a tankless water heater, and a soft water loop. Located in Cloudbreak Ridge within Summerlin's newest village, La Madre Peak, this exceptional home is near Grand Park, the future Scouts Point Park, and just minutes from the shopping, dining, and entertainment of Downtown Summerlin.With a tentative December completion, this home offers premium upgrades, versatile living spaces, and an outstanding Summerlin location.
Property Features
Property Type: Residential - Single Family
Cooling: Central Air, Electric
Garage: 2
Heating: Central, Gas
Home Style: Two Story
Lot Size: 0.12 Acres
Roof Type: Tile
Stories: 2.0
Taxes: $10,000
Year Built: 2026
Amenities
Bathroom on Main Level
Bedroom on Main Level
Full Bath on Main Level
None
Balcony
Porch
Feature Descriptions
Appliances: Built-In Electric Oven, Dishwasher, Gas Cooktop, Disposal
Association Amenities: Gated
Days on Site: 115
Fencimg: Block, Back Yard
Flooring: Carpet, Luxury Vinyl Plank
HOA Fee: 87/ Monthly
Laundry: Gas Dryer Hookup, Laundry Room, Upper Level
Lot: Desert Landscaping, Landscaped, < 1/4 Acre
Other Equipment: Water Softener Loop
Parcel#: 137-21-715-043
Parking: Attached, Garage, Garage Door Opener, Inside Entrance, Private
Parking Notes: Attached, Garage, Garage Door Opener, Inside Entrance
Patio/Porch: Balcony, Porch
Sewer: Public Sewer
Utilities: Underground Utilities
Water: Public
Window: Double Pane Windows, Low-Emissivity Windows
Room Sizes
Kitchen: 14 X 12
Loft: 16 X 10
Great Room: 30 X 21
Bedroom 5: 12 X 9
Bedroom 4: 10 X 10
Bedroom 3: 11 X 11
Bedroom 2: 10 X 10
Primary Bedroom: 20 X 16
Local Schools
High School: Palo Verde
Middle School: Becker
Elementary School: Givens, Linda Rankin,Givens, Linda Ranki
Listed By / Shown By
Listed By
Agency Name: KB Home Nevada Inc
Agency Contact: 702-218-5424
Agent Name: John P. McLaury

Shown By
Agent Name: Lizete Ramirez
Agent Phone: (702) 629-8247
Agency Title: Wardley Real Estate

Estimate Your Payment
Estimated Payment
$ 5,231.06 per month $4,085.72 Principal & Interest $833.33 Property Tax $312.01 Homeowner's Insurance
12433 Sunset Wave Lane | MLS# 2800465
This single family home located at 12433 Sunset Wave Lane, Las Vegas, NV 89138 is currently listed for sale with an asking price of $1,069,750. This property was built in 2026 and has 5 bedrooms and 3 full and 1 partial baths with 3095 sq. ft. Sunset Wave Lane is located in the Cliudbreak subdivision. Search Cliudbreak real estate on lizeteramirez.wardleyre.com today.