

BEDS3
BATHS2 full
SQUARE FEET1,587
MLS#2823406
STATUSActive
PROPERTY TYPEResidential - Single Family
SUBDIVISIONGreenway Gardens #7 Lewis Homes
Property Description
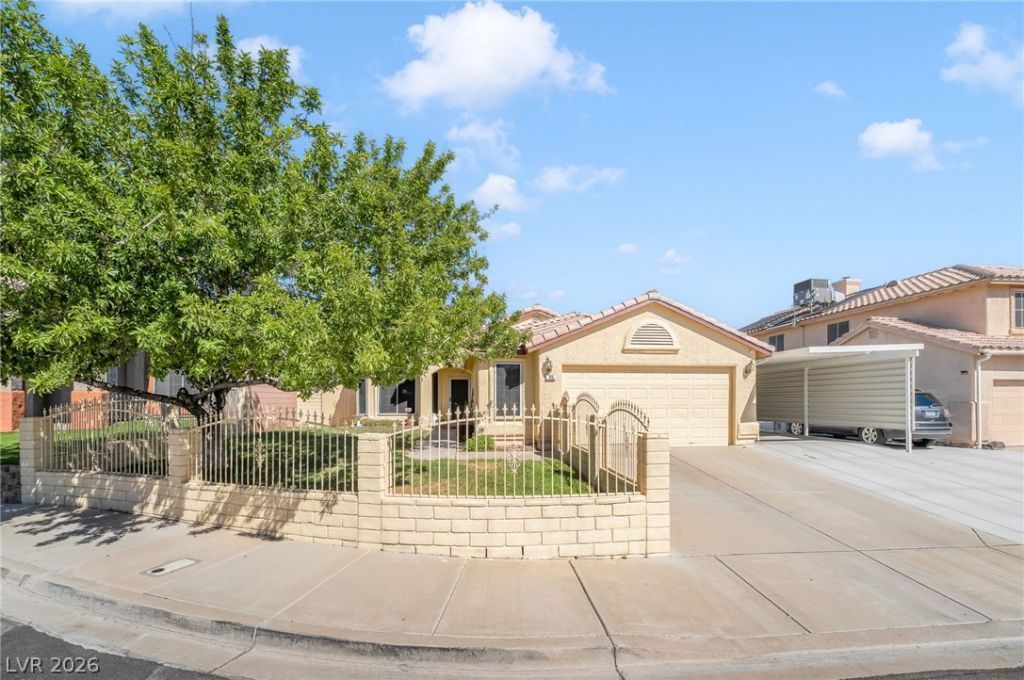
Wow! This beautifully updated single-story home is nestled on a desirable cul-de-sac lot with NO HOA and a private pool! Featuring an open concept floor plan with a welcoming front living room, spacious rear family room, and a stunning fully remodeled kitchen where no detail was spared. The kitchen showcases sleek quartz countertops, stainless steel appliances, and stylish finishes.New tile flooring flows throughout the home, while both the primary and guest bathrooms have been completely remodeled. The spacious primary suite is thoughtfully separated from the secondary bedroom and versatile office/den, which could easily be converted into an additional bedroom if desired.Step outside to your own private tropical retreat! Enjoy a covered patio and sparkling private pool perfect for relaxing, entertaining, and cooling off on warm summer days. If peace, privacy, and a TURN KEY home are what you're looking for, this one is a must see!
Property Features
Property Type: Residential - Single Family
Cooling: Central Air, Electric
Fireplaces: 1
Garage: 2
Heating: Central, Gas
Home Style: One Story
Lot Size: 0.14 Acres
Roof Type: Tile
Stories: 1.0
Taxes: $1,997
Year Built: 1994
Amenities
Bathroom on Main Level
Bedroom on Main Level
Ceiling Fan(s)
Primary Downstairs
Window Treatments
Private Yard
Feature Descriptions
Appliances: Disposal, Gas Range
Association Amenities: None
Days on Site: 37
Fencimg: Block, Back Yard
Fireplace: Family Room, Gas
Flooring: Tile
Laundry: Gas Dryer Hookup, Main Level
Lot: Desert Landscaping, Landscaped, < 1/4 Acre
Parcel#: 179-30-615-012
Parking: Attached, Garage, Garage Door Opener, Guest
Parking Notes: Attached, Garage, Garage Door Opener, Guest
Pool: In Ground, Private
Sewer: Public Sewer
Swimming Pool: Yes
Utilities: Underground Utilities
Water: Public
Window: Blinds
Room Sizes
Bedroom 3: 11 X 11
Bedroom 2: 11 X 13
Primary Bedroom: 16 X 14
Local Schools
High School: Foothill
Middle School: Mannion Jack & Terry
Elementary School: Galloway, Fay,Galloway, Fay
Listed By / Shown By
Listed By
Agency Name: Simply Vegas
Agency Contact: lisalvrealtor@yahoo.com
Agent Name: Lisa A. Wilson

Shown By
Agent Name: Lizete Ramirez
Agent Phone: (702) 629-8247
Agency Title: Wardley Real Estate

Estimate Your Payment
Estimated Payment
$ 2,324.69 per month $2,005.14 Principal & Interest $166.42 Property Tax $153.13 Homeowner's Insurance
125 Heather Drive | MLS# 2823406
This single family home located at 125 Heather Drive , Henderson, NV 89002 is currently listed for sale with an asking price of $525,000. This property was built in 1994 and has 3 bedrooms and 2 full baths with 1587 sq. ft. Heather Drive is located in the Greenway Gardens #7 Lewis Homes subdivision. Search Greenway Gardens #7 Lewis Homes real estate on lizeteramirez.wardleyre.com today.