

BEDS3
BATHS2 full 1 partial
SQUARE FEET2,517
MLS#2824375
STATUSActive
PROPERTY TYPEResidential - Single Family
SUBDIVISIONParcel C-5 C-6 At Rainbow Canyon
Property Description
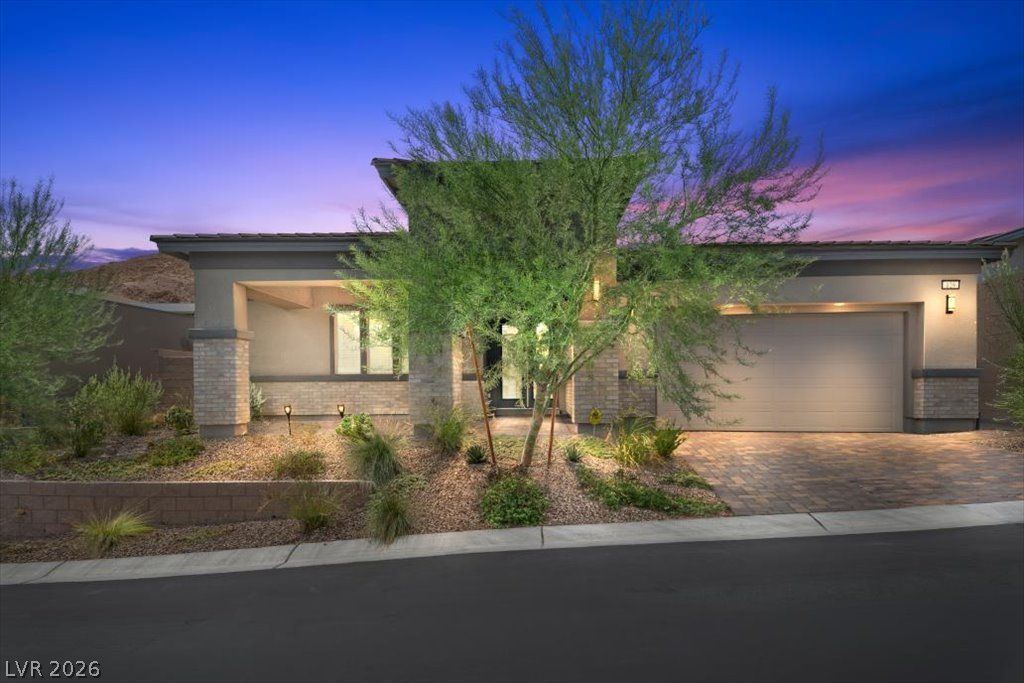
Live the lifestyle you've been dreaming of in this single story home situated within the gated Reverie community in the beautiful Lake Las Vegas master plan. Here are a few features: 2517 sq feet 3 bedroom 2.5 baths, 4 car a/c cooled garage* Pavered front porch, rear extended patio and driveway*Covered rear patio with decorative privacy slatting* Great room highlights large kitchen, dining and living room areas*Large eat at kitchen island, beautiful dark wood cabinetry, expansive quartz type countertops and an extraordinarily huge pantry*Stone like wall accent in living room*Decorative pendant lighting at island and at dining area*Wood look tile in entry, great room and laundry*Primary suite with door to patio, large closet and super size walk-in shower in a spacious primary bath*Two secondary bedrooms both have walk in closets, unique designed jack and jill bath that share the tub/toilet area and both having their own sink and cabinet*Laundry with substantial bank of lower cabinetry and quartz type countertops*Carpeted bedrooms for comfort*Decorator fans throughout*220 line in garage for EV charging*Modern exterior design. This home boast so much space, so many decorating and personalizing opportunities and it is move in ready with backyard complete and window treatments, Sting alarm system. Do you have several vehicles, jet skis, maybe want a hobby area or just need storage this 4 car garage will give you ample room.
Property Features
Property Type: Residential - Single Family
Cooling: Central Air, Electric
Garage: 4
Heating: Central, Gas
Home Style: One Story
Lot Size: 0.17 Acres
Roof Type: Pitched, Tile
Stories: 1.0
Taxes: $7,284
Year Built: 2024
Amenities
Bathroom on Main Level
Bedroom on Main Level
Ceiling Fan(s)
Full Bath on Main Level
Primary Downstairs
Window Treatments
Programmable Thermostat
Barbecue
Porch
Patio
Private Yard
Irrigation Sprinklers
Feature Descriptions
Appliances: Dryer, Dishwasher, Disposal, Gas Range, Gas Water Heater, Microwave, Refrigerator, Water Softener Owned, Water Heater, Water Purifier, Washer
Association Amenities: Golf Course, Gated, Barbecue, Park
Days on Site: 31
Exterior: Frame, Stucco
Fencimg: Block, Back Yard
Flooring: Carpet, Ceramic Tile
HOA Fee: 153/ Monthly
Laundry: Gas Dryer Hookup, Main Level, Laundry Room
Lot: Drip Irrigation/Bubblers, Synthetic Grass, Trees, < 1/4 Acre
Parcel#: 160-15-316-017
Parking: Air Conditioned Garage, Attached, Exterior Access Door, Finished Garage, Garage, Garage Door Opener, Inside Entrance, Private, Tandem
Parking Notes: Air Conditioned Garage, Attached, Exterior Access Do
Patio/Porch: Covered, Patio, Porch
Sewer: Public Sewer
Utilities: Cable Available, Underground Utilities
Water: Public
Window: Blinds, Double Pane Windows, Plantation Shutters
Room Sizes
Dining Room: 17 X 11
Bedroom 3: 12 X 10
Bedroom 2: 12 X 11
Primary Bedroom: 15 X 18
Living Room: 17 X 16
Kitchen: 14 X 12
Local Schools
High School: Basic Academy
Middle School: Brown B. Mahlon
Elementary School: Josh, Stevens,Josh, Stevens
Listed By / Shown By
Listed By
Agency Name: BHHS Nevada Properties
Agency Contact: (702) 813-9400
Agent Name: Tammie F. Harris

Shown By
Agent Name: Lizete Ramirez
Agent Phone: (702) 629-8247
Agency Title: Wardley Real Estate

Estimate Your Payment
Estimated Payment
$ 3,735.46 per month $2,906.50 Principal & Interest $607.00 Property Tax $221.96 Homeowner's Insurance
129 Juliette Pointe Lane | MLS# 2824375
This single family home located at 129 Juliette Pointe Lane, Henderson, NV 89011 is currently listed for sale with an asking price of $760,998. This property was built in 2024 and has 3 bedrooms and 2 full and 1 partial baths with 2517 sq. ft. Juliette Pointe Lane is located in the Parcel C-5 C-6 At Rainbow Canyon subdivision. Search Parcel C-5 C-6 At Rainbow Canyon real estate on lizeteramirez.wardleyre.com today.