

BEDS5
BATHS3 full
SQUARE FEET2,404
MLS#2828042
STATUSActive
PROPERTY TYPEResidential - Single Family
SUBDIVISIONPaseo Verde Twilight
Property Description
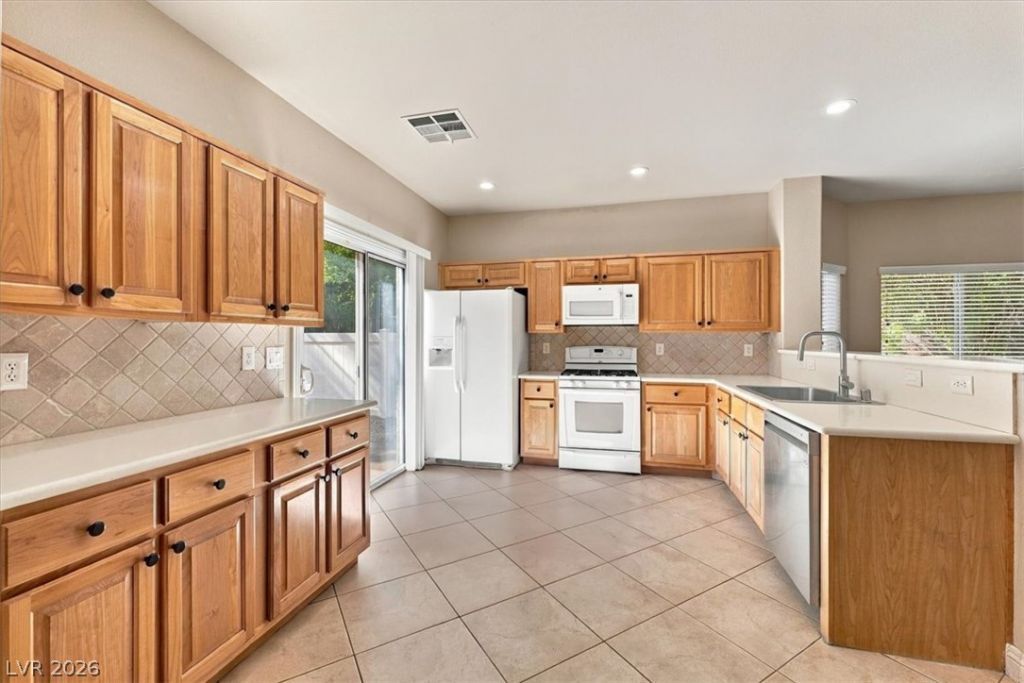
Come see this large 5 bedroom, 3 bathroom home now on the market! Fully equipped eat-in kitchen includesupdated counters, stylish tile back-splash, and white appliances. Discover a bright interior with neutral tile floorsand plush carpet in all the right places. Living and Dining Rooms open and made for wide open entertaining. Fifth Bedroom on Main floor with a full bath, just right for guests, In-Laws or office. A luxurious primary suite, complete with TWO walk-in closets, and an en-suite bathroom with dual sinks, separate shower and separate soaking tub. Three additional spacious bedrooms with their own full bath separate from Primary Suite. Relax with your favorite drink in the fenced in backyard with great potential for adding personal touches. Come see this beautifully maintained home.
Property Features
Property Type: Residential - Single Family
Cooling: Central Air, Electric
Garage: 2
Heating: Central, Gas
Home Style: Two Story
Lot Size: 0.10 Acres
Roof Type: Tile
Stories: 2.0
Taxes: $2,861
Year Built: 2006
Amenities
Bathroom on Main Level
Bedroom on Main Level
Ceiling Fan(s)
Three Quarter Bath on Main Level
Window Treatments
Private Yard
Feature Descriptions
Appliances: Dryer, Dishwasher, Disposal, Gas Range, Microwave, Refrigerator, Washer
Days on Site: 18
Fencimg: Block, Back Yard, Vinyl
Flooring: Carpet, Ceramic Tile
HOA Fee: 50/ Monthly
Laundry: Electric Dryer Hookup, Laundry Room, Upper Level
Lot: Desert Landscaping, Landscaped, < 1/4 Acre
Parcel#: 178-22-116-040
Parking: Attached, Finished Garage, Garage, Inside Entrance, Private
Parking Notes: Attached, Finished Garage, Garage, Inside Entrance, Pr
Sewer: Public Sewer
Utilities: Underground Utilities
Water: Public
Window: Blinds, Double Pane Windows
Room Sizes
Dining Room: 18 X 10
Living Room: 18 X 16
Bedroom 5: 11 X 12
Bedroom 4: 10 X 13
Bedroom 3: 10 X 13
Bedroom 2: 10 X 12
Primary Bedroom: 17 X 18
Local Schools
High School: Foothill
Middle School: Miller Bob
Elementary School: Brown, Hannah Marie,Brown, Hannah Marie
Listed By / Shown By
Listed By
Agency Name: Keller Williams MarketPlace
Agency Contact: longsrealestate@gmail.com
Agent Name: Long Phan

Shown By
Agent Name: Lizete Ramirez
Agent Phone: (702) 629-8247
Agency Title: Wardley Real Estate

Estimate Your Payment
Estimated Payment
$ 2,293.87 per month $1,909.62 Principal & Interest $238.42 Property Tax $145.83 Homeowner's Insurance
1345 Cedar Berry Court | MLS# 2828042
This single family home located at 1345 Cedar Berry Court , Henderson, NV 89012 is currently listed for sale with an asking price of $499,990. This property was built in 2006 and has 5 bedrooms and 3 full baths with 2404 sq. ft. Cedar Berry Court is located in the Paseo Verde Twilight subdivision. Search Paseo Verde Twilight real estate on lizeteramirez.wardleyre.com today.