

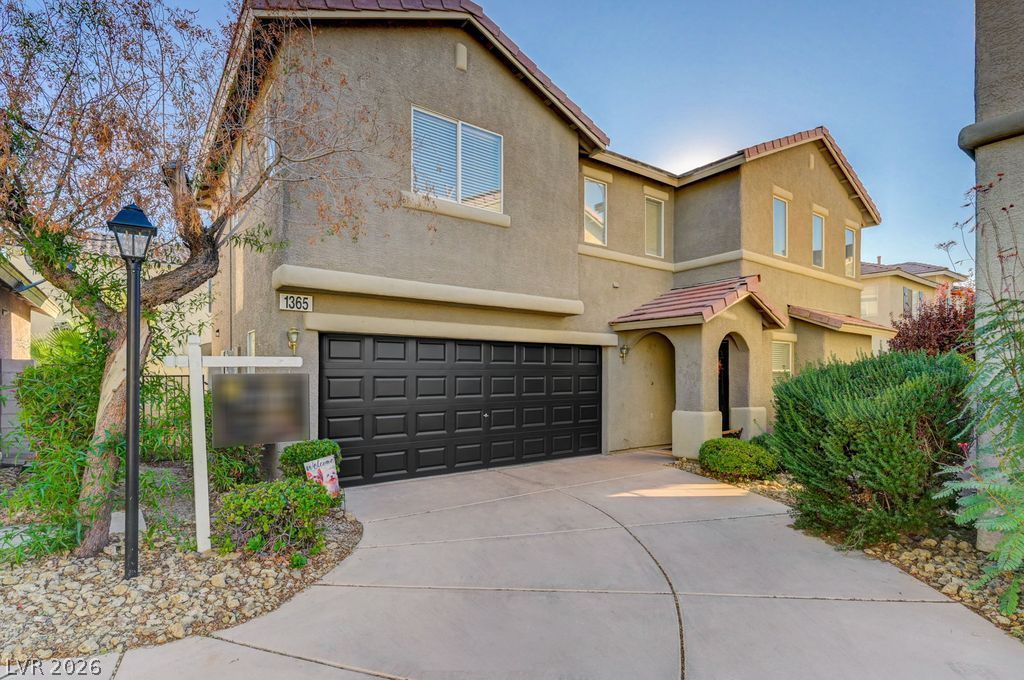
BEDS3
BATHS2 full 1 partial
SQUARE FEET1,422
MLS#2825992
STATUSActive
PROPERTY TYPEResidential - Single Family
SUBDIVISIONSilverado Courtyards
Property Description
Nicely appointed home in the gated community of Silverado Courtyards. This two-story, 3 bedroom, 2 1/2 bath, 2 car garage offering an inviting and refreshed atmosphere for daily living. This residence offers a functional layout with 1,422 square feet of living area, an open floorplan, and many windows. New paint is throughout the house, and brand new carpet is featured in the upper level. Low maintenace tile flooring in the lower level.The outdoor patio includes a space for quiet relaxation with beautiful flowering trees and provides a serene retreat setting. Don't miss the opportunity to view this home today!
Property Features
Property Type: Residential - Single Family
Cooling: Central Air, Electric,2 Units
Garage: 2
Heating: Central, Gas, Solar
Home Style: Two Story
Lot Size: 0.05 Acres
Roof Type: Tile
Stories: 2.0
Taxes: $1,494
Year Built: 2001
Amenities
Bathroom on Main Level
Half Bath on Main Level
Window Treatments
Programmable Thermostat
Patio
Private Yard
Irrigation Sprinklers
Feature Descriptions
Appliances: Dryer, Gas Cooktop, Disposal, Microwave, Refrigerator, Washer
Association Amenities: Gated
Days on Site: 26
Exterior: Frame, Stucco
Fencimg: Block, Back Yard
Flooring: Carpet, Ceramic Tile
HOA Fee: 185/ Monthly
Laundry: Electric Dryer Hookup, Laundry Room, Upper Level
Lot: Drip Irrigation/Bubblers, Desert Landscaping, Landscaped, Rocks, < 1/4 Acre
Parcel#: 177-26-410-009
Parking: Attached, Garage, Garage Door Opener, Guest, Inside Entrance, Private
Parking Notes: Attached, Garage, Garage Door Opener, Guest, Inside En
Patio/Porch: Patio
Sewer: Public Sewer
Utilities: Electricity Available
Water: Public
Window: Blinds, Double Pane Windows
Room Sizes
Kitchen: 6 X 5
Dining Room: 12 X 10
Living Room: 19 X 14
Bedroom 3: 10 X 11
Bedroom 2: 8 X 10
Primary Bedroom: 14 X 11
Local Schools
High School: Liberty
Middle School: Silvestri
Elementary School: Barber, Shirley A,Barber, Shirley A
Listed By / Shown By
Listed By
Agency Name: Realty ONE Group, Inc
Agency Contact: (702) 218-9937
Agent Name: Janet G. Dyson

Shown By
Agent Name: Lizete Ramirez
Agent Phone: (702) 629-8247
Agency Title: Wardley Real Estate

Estimate Your Payment
Estimated Payment
$ 1,563.35 per month $1,336.76 Principal & Interest $124.50 Property Tax $102.08 Homeowner's Insurance
1365 Hawaiian Hills Avenue | MLS# 2825992
This single family home located at 1365 Hawaiian Hills Avenue, Las Vegas, NV 89183 is currently listed for sale with an asking price of $350,000. This property was built in 2001 and has 3 bedrooms and 2 full and 1 partial baths with 1422 sq. ft. Hawaiian Hills Avenue is located in the Silverado Courtyards subdivision. Search Silverado Courtyards real estate on lizeteramirez.wardleyre.com today.