

BEDS4
BATHS3 full 1 partial
SQUARE FEET3,107
MLS#2825835
STATUSActive
PROPERTY TYPEResidential - Single Family
SUBDIVISIONSignature At Peccole Ranch
Property Description
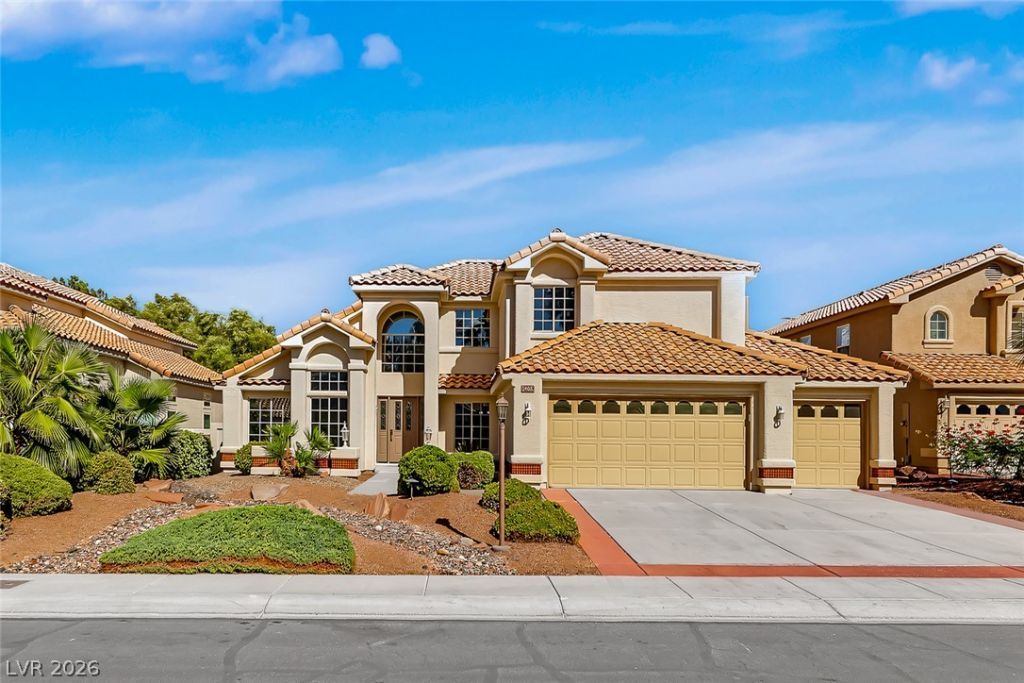
Mediterranean-style architecture shines at this stucco, two-story residence featuring a clay tile roof and a private courtyard entry. Located on a 0.21-acre cul-de-sac lot in a gated community, the property welcomes you with a classic exterior, a garage, and manicured desert landscaping.Inside, soaring ceilings and polished tile flooring define an entry foyer accented by architectural columns and storage beneath the stairs. The main level floorplan features a living room anchored by a tiled fireplace with glass doors, built-in features, and warm hardwood floors. A separate dining area with wood flooring connects to a functional kitchen complete with natural wood cabinetry, tiled countertops, a central island, and built-in appliances.The home offers five bedrooms and three and a half bathrooms, including a primary bedroom suite with vaulted ceilings, carpeted floors, and a walk-in closet with wire shelving. Additional living spaces include a versatile upper-level loft with built-in features and hardwood flooring. The secondary bathrooms feature tiled vanities, tub-shower combinations, and a separate walk-in shower area.A functional laundry room contains ceramic tile flooring, built-in cabinetry, and an integrated sink. The fenced private yard offers a covered concrete patio, low-maintenance gravel, stone pathways, and a wrought-iron back yard fence.Experience this inviting Las Vegas residence today.
Property Features
Property Type: Residential - Single Family
Cooling: Central Air, Electric,2 Units
Fireplaces: 1
Garage: 3
Heating: Central, Gas
Home Style: Two Story
Lot Size: 0.21 Acres
Roof Type: Tile
Stories: 2.0
Taxes: $3,565
Year Built: 1993
Amenities
Bathroom on Main Level
Bedroom on Main Level
Ceiling Fan(s)
Primary Downstairs
Courtyard
Porch
Patio
Private Yard
Irrigation Sprinklers
Feature Descriptions
Appliances: Built-In Gas Oven, Dryer, Dishwasher, Disposal, Microwave, Refrigerator, Water Purifier, Washer
Association Amenities: Playground, Tennis Court(s)
Days on Site: 26
Exterior: Frame, Stucco, Drywall
Fencimg: Block, Back Yard
Fireplace: Family Room, Gas
Flooring: Carpet, Linoleum, Tile, Vinyl
HOA Fee: 289/ Monthly
Laundry: Gas Dryer Hookup, Main Level, Laundry Room
Lot: 1/4 to 1 Acre Lot, Drip Irrigation/Bubblers, Desert Landscaping, Sprinklers In Front, Landscaped, Rocks, Sprinklers Timer
Parcel#: 163-06-615-006
Parking: Exterior Access Door, Finished Garage, Garage, Garage Door Opener, Inside Entrance, Private
Parking Notes: Exterior Access Door, Finished Garage, Garage, Garage
Patio/Porch: Covered, Patio, Porch
Sewer: Public Sewer
Special View Info: City, Mountain(s)
Utilities: Underground Utilities
Water: Public
Room Sizes
Great Room: 14 X 18
Family Room: 13 X 18
Kitchen: 14 X 10
Dining Room: 16 X 11
Den: 13 X 15
Bedroom 3: 11 X 14
Bedroom 2: 12 X 11
Primary Bedroom: 15 X 21
Primary Bedroom: 14 X 24
Local Schools
High School: Bonanza
Middle School: Fremont John C.
Elementary School: Ober, D'Vorre & Hal,Ober, D'Vorre & Hal
Listed By / Shown By
Listed By
Agency Name: Signature Real Estate Group
Agency Contact: (702) 303-1819
Agent Name: William Oliver

Shown By
Agent Name: Lizete Ramirez
Agent Phone: (702) 629-8247
Agency Title: Wardley Real Estate

Estimate Your Payment
Estimated Payment
$ 2,866.45 per month $2,387.08 Principal & Interest $297.08 Property Tax $182.29 Homeowner's Insurance
1408 N Premier Court | MLS# 2825835
This single family home located at 1408 N Premier Court, Las Vegas, NV 89117 is currently listed for sale with an asking price of $625,000. This property was built in 1993 and has 4 bedrooms and 3 full and 1 partial baths with 3107 sq. ft. N Premier Court is located in the Signature At Peccole Ranch subdivision. Search Signature At Peccole Ranch real estate on lizeteramirez.wardleyre.com today.