

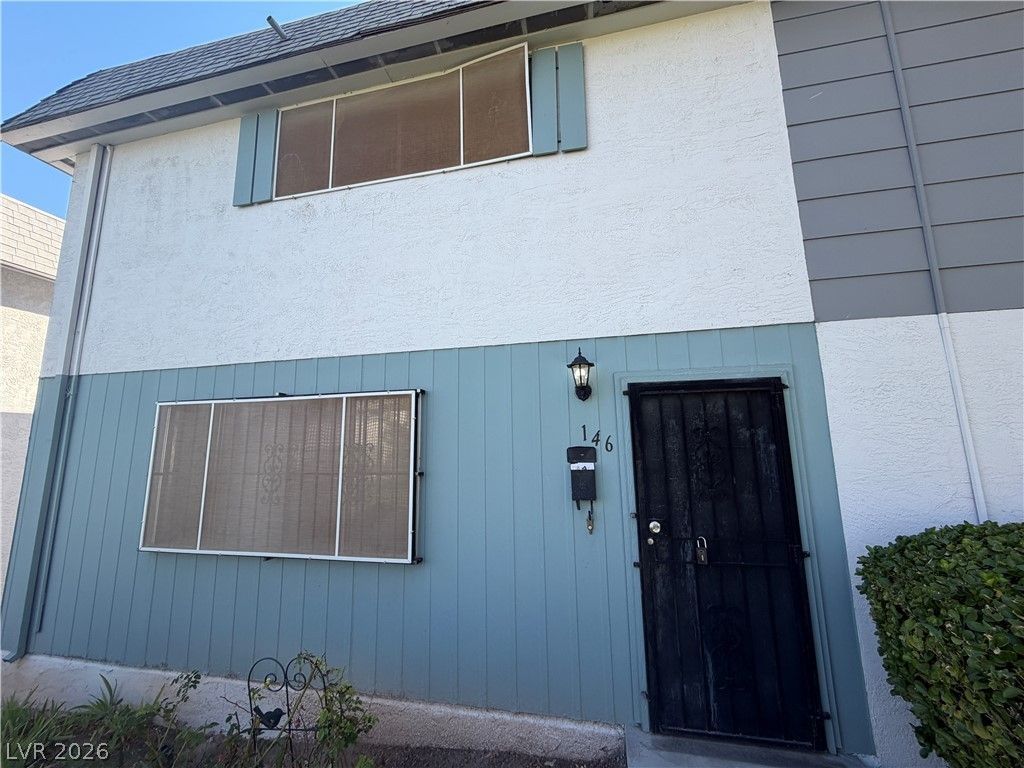
BEDS2
BATHS3 full
SQUARE FEET1,320
MLS#2827883
STATUSActive
PROPERTY TYPERental - Townhouse
SUBDIVISIONGreenbriar Twnhs
Property Description
LEASE OR OWN! This property is available for a traditional lease, with an additional opportunity to pursue homeownership through a land sales contract. Call today to learn more! Step inside and fall in love with this inviting home, featuring a spacious living room perfect for relaxing or entertaining. The beautifully designed kitchen boasts elegant granite countertops, crisp white cabinets, and stylish vinyl plank flooring, creating a fresh and welcoming atmosphere. Upstairs, discover two spacious primary bedrooms, each featuring large closets for ample storage. With 2 bedrooms, 2 full bathrooms, and 1 half bathroom, this home offers a functional layout with comfort and convenience in mind. From the welcoming entry to the stylish interior finishes, this home is sure to impress. Total Monthly Due: $1,559 = Rent: $1,500 + Sewer: $38 + Trash: $21
Property Features
Property Type: Rental - Townhouse
Cooling: Central Air, Electric
Garage: 2
Heating: Central, Gas
Home Style: Two Story
Lot Size: 0.04 Acres
Roof Type: Composition, Shingle
Stories: 2.0
Year Built: 1969
Amenities
Bathroom on Main Level
None
Feature Descriptions
Appliances: Dishwasher, Gas Oven, Gas Range, Refrigerator
Days on Site: 21
Exterior: Frame, Stucco
Fencimg: None
Flooring: Carpet
Laundry: Gas Dryer Hookup, Laundry Room
Parcel#: 161-07-710-015
Parking: Assigned, One Space
Parking Notes: Assigned, One Space
Utilities: Cable Available
Room Sizes
Bedroom 3: 11 X 10
Living Room: 17 X 4
Dining Room: 10 X 10
Bedroom 2: 11 X 10
Primary Bedroom: 17 X 15
Local Schools
High School: Chaparral
Middle School: Knudson K. O.
Elementary School: Beckley, Will,Beckley, Will
Listed By / Shown By
Listed By
Agency Name: Turn Key Property Solutions
Agency Contact: mckenziesellslv@gmail.com
Agent Name: Mckenzie Baquedano

Shown By
Agent Name: Lizete Ramirez
Agent Phone: (702) 629-8247
Agency Title: Wardley Real Estate

146 Greenbriar Townhouse Way | MLS# 2827883
This property located at 146 Greenbriar Townhouse Way, Las Vegas, NV 89121 is currently listed for rent with an asking price of $1,559 / Monthly. Search Las Vegas real estate on lizeteramirez.wardleyre.com today.