

BEDS4
BATHS3 full
SQUARE FEET2,513
MLS#2818293
STATUSActive
PROPERTY TYPEResidential - Single Family
SUBDIVISIONValley West 8
Property Description
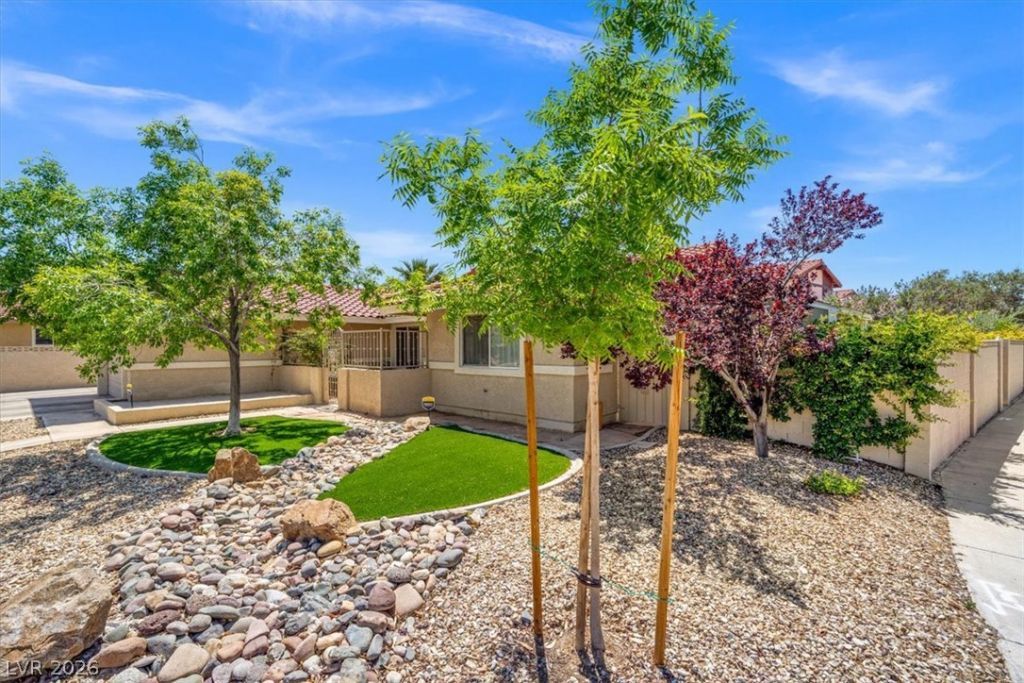
NO HOA, a rare single-story featuring TWO MASTER BEDROOMS positioned on opposite ends of the home, offering exceptional privacy and flexibility that's hard to come by in a one-level floor plan. Beautifully upgraded throughout, the interior showcases upgraded flooring, crown molding, and a built-in bar area. The open living, dining, and kitchen area provides an ideal layout for everyday living and entertaining. The kitchen features upgraded Diamond-branded cabinetry with convenient pull-out storage, a large island, and generous cabinet and counter space. Additional highlights include a rock fireplace, covered patio, possible RV parking, and 2-HVAC units replaced approximately three years ago. Google Fiber infrastructure is currently being installed throughout the neighborhood. Rarely does a single-story home offer this combination of space, comfort, dual master suites, and major system updates — all in a desirable location with approximately 2,513 square feet of living space.
Property Features
Property Type: Residential - Single Family
Cooling: Central Air, Electric,2 Units
Fireplaces: 1
Garage: 2
Heating: Central, Gas, Multiple Heating Units
Home Style: One Story
Lot Size: 0.21 Acres
Roof Type: Tile
Stories: 1.0
Taxes: $3,000
Year Built: 1983
Amenities
Bathroom on Main Level
Bedroom on Main Level
Full Bath on Main Level
Primary Downstairs
Window Treatments
Barbecue
Courtyard
Patio
Private Yard
Shed
Feature Descriptions
Appliances: Built-In Gas Oven, Dryer, Dishwasher, Electric Cooktop, Gas Cooktop, Disposal, Refrigerator, Water Heater, Washer
Association Amenities: None
Days on Site: 56
Exterior: Frame, Stucco
Fencimg: Block, Back Yard
Fireplace: Family Room, Gas
Flooring: Laminate
Laundry: Gas Dryer Hookup, Main Level, Laundry Room
Lot: Desert Landscaping, Landscaped, < 1/4 Acre
Parcel#: 163-05-613-011
Parking: Attached, Garage, Garage Door Opener, Inside Entrance, Open, RV Potential, RV Access/Parking
Parking Notes: Attached, Garage, Garage Door Opener, Inside Entrance
Patio/Porch: Covered, Patio
Sewer: Public Sewer
Special View Info: None
Utilities: Cable Available, Underground Utilities
Water: Public
Window: Double Pane Windows
Room Sizes
Dining Room: 10 X 10
Kitchen: 14 X 20
Family Room: 26 X 19
Bedroom 4: 10 X 11
Bedroom 3: 11 X 10
Bedroom 2: 12 X 15
Primary Bedroom: 23 X 12
Local Schools
High School: Bonanza
Middle School: Johnson Walter
Elementary School: Ober, D'Vorre & Hal,Ober, D'Vorre & Hal
Listed By / Shown By
Listed By
Agency Name: Evolve Realty
Agency Contact: (702) 497-1113
Agent Name: Randy M. Land

Shown By
Agent Name: Lizete Ramirez
Agent Phone: (702) 629-8247
Agency Title: Wardley Real Estate

Estimate Your Payment
Estimated Payment
$ 2,934.48 per month $2,494.02 Principal & Interest $250.00 Property Tax $190.46 Homeowner's Insurance
1512 Padova Drive | MLS# 2818293
This single family home located at 1512 Padova Drive, Las Vegas, NV 89117 is currently listed for sale with an asking price of $653,000. This property was built in 1983 and has 4 bedrooms and 3 full baths with 2513 sq. ft. Padova Drive is located in the Valley West 8 subdivision. Search Valley West 8 real estate on lizeteramirez.wardleyre.com today.