

BEDS4
BATHS4 full 1 partial
SQUARE FEET4,173
MLS#2819373
STATUSActive
PROPERTY TYPEResidential - Single Family
SUBDIVISIONAurora View Estate
Property Description
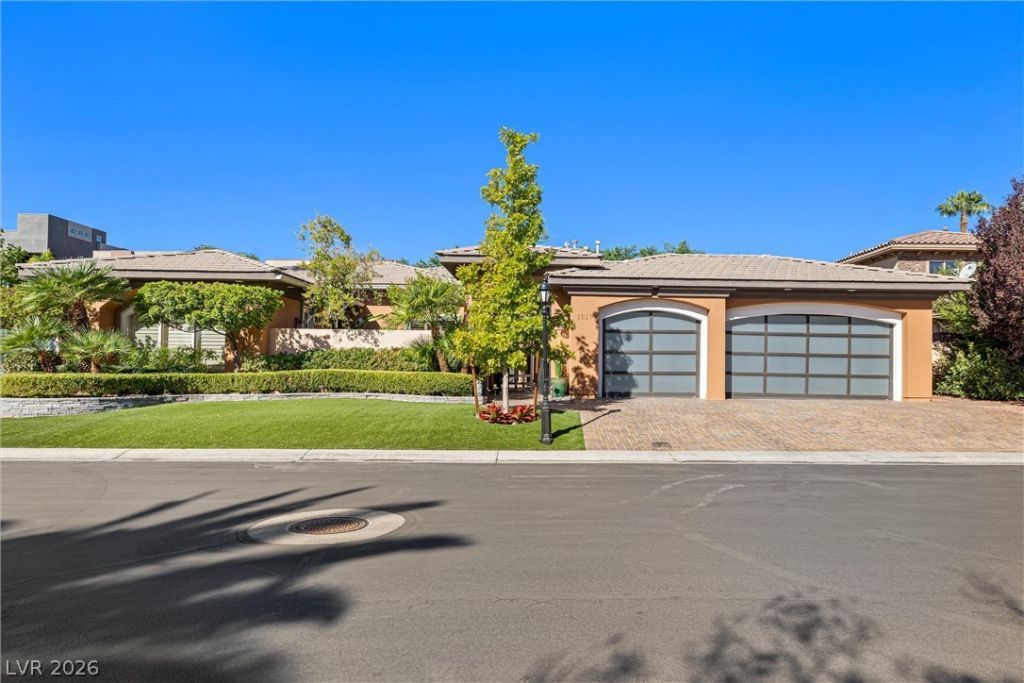
Exceptional single-story custom home in a private gated community of just 19 residences. A private pavered courtyard with a custom steel entry gate leads to a striking pivot front door and separate casita with its own bath, walk-in closet and custom cabinetry. Inside, the split-wing floor plan features a spacious primary suite plus two secondary bedrooms, each with an en-suite bath, walk-in closet and custom closet cabinetry. Soaring 12 to 14 ft ceilings, custom coffered details and recessed lighting highlight the formal living and dining rooms, expansive family room, stone fireplaces, private office with built-ins, climate-controlled wine cellar and a separate sitting area with a custom bar and backlit stone counters.The chef’s kitchen offers extensive custom cabinetry, stone countertops, an oversized island with breakfast bar seating, dual farmhouse sinks and premium Wolf appliances, including a professional 6 burner range. Built-in refrigeration, separate freezers, wine refrigerators, an ice maker and espresso machine complete the space. The primary bath feels like a private spa with a glass-enclosed wet room, oversized shower, freestanding soaking tub, dual vanities and makeup station.The backyard is built for entertaining with a recently resurfaced heated pool and spa with waterfall, tiered landscaping, stamped concrete and a large covered patio with ceiling fans, recessed lighting and surround sound. The outdoor kitchen includes a built-in BBQ and pizza oven, plus a covered golf simulator bay. The finished 3 car garage features frosted glass doors, high-gloss epoxy flooring, custom cabinetry, hexagonal LED lighting and mini-split climate control. Additional upgrades include a tankless water heater, water softener, RO system and recently replaced HVAC units.
Property Features
Property Type: Residential - Single Family
Cooling: Central Air, Electric,2 Units
Fireplaces: 3
Garage: 3
Heating: Central, Gas, Multiple Heating Units
Home Style: One Story, Custom
Lot Size: 0.28 Acres
Roof Type: Tile
Stories: 1.0
Taxes: $7,607
Year Built: 2001
Amenities
Bathroom on Main Level
Bedroom on Main Level
Ceiling Fan(s)
Primary Downstairs
Skylights
Window Treatments
Central Vacuum
Built-in Barbecue
Barbecue
Courtyard
Dog Run
Patio
Private Yard
Irrigation Sprinklers
Feature Descriptions
Appliances: Built-In Gas Oven, Double Oven, Dryer, Dishwasher, Disposal, Gas Range, Microwave, Refrigerator, Warming Drawer, Wine Refrigerator, Washer
Association Amenities: Gated, Park, Tennis Court(s)
Days on Site: 43
Fencimg: Block, Full, Stucco Wall
Fireplace: Electric, Gas, Glass Doors, Great Room, Living Room, Primary Bedroom
Flooring: Hardwood, Laminate, Marble
HOA Fee: 1800/ Annually
Laundry: Gas Dryer Hookup, Laundry Room
Lot: 1/4 to 1 Acre Lot, Drip Irrigation/Bubblers, Desert Landscaping, Landscaped, Synthetic Grass, Trees
Parcel#: 163-03-213-012
Parking: Air Conditioned Garage, Attached, Epoxy Flooring, Finished Garage, Garage, Garage Door Opener, Inside Entrance, Private, Shelves, Storage
Parking Notes: Air Conditioned Garage, Attached, Epoxy Flooring, Fin
Patio/Porch: Covered, Patio
Pool: Heated, In Ground, Private, Pool/Spa Combo, Waterfall
Sewer: Public Sewer
Spa: Yes
Swimming Pool: Yes
Utilities: Underground Utilities
Water: Public
Window: Double Pane Windows, Drapes, Plantation Shutters, Skylight(s), Window Treatments
Room Sizes
Den: 13 X 13
Bedroom 4: 16 X 17
Bedroom 3: 15 X 13
Bedroom 2: 22 X 11
Primary Bedroom: 14 X 17
Dining Room: 9 X 11
Family Room: 30 X 24
Living Room: 16 X 19
Local Schools
High School: Bonanza
Middle School: Johnson Walter
Elementary School: Derfelt, Herbert A.,Derfelt, Herbert A.
Listed By / Shown By
Listed By
Agency Name: Lantana
Agency Contact: 702-508-8285
Agent Name: Angela B. Valdez

Shown By
Agent Name: Lizete Ramirez
Agent Phone: (702) 629-8247
Agency Title: Wardley Real Estate

Estimate Your Payment
Estimated Payment
$ 7,828.15 per month $6,683.81 Principal & Interest $633.92 Property Tax $510.42 Homeowner's Insurance
1517 Marbella Ridge Court | MLS# 2819373
This single family home located at 1517 Marbella Ridge Court, Las Vegas, NV 89117 is currently listed for sale with an asking price of $1,750,000. This property was built in 2001 and has 4 bedrooms and 4 full and 1 partial baths with 4173 sq. ft. Marbella Ridge Court is located in the Aurora View Estate subdivision. Search Aurora View Estate real estate on lizeteramirez.wardleyre.com today.