

BEDS3
BATHS1 full
SQUARE FEET1,217
MLS#2819693
STATUSActive
PROPERTY TYPEResidential - Single Family
SUBDIVISIONValley View Add
Property Description
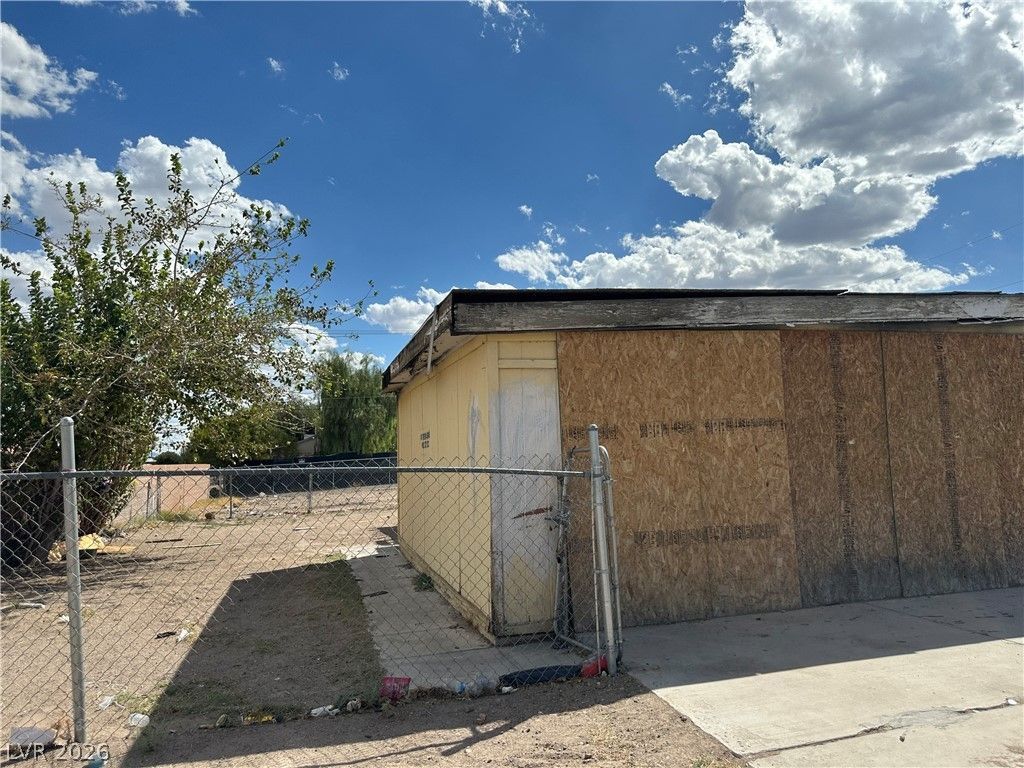
T-4N zoning highlights the exceptional potential of this expansive 14,375-square-foot corner lot property. Situated in a historical location near downtown Las Vegas and Fremont Street, this property rests in an area redeveloped and improved by the City. A one-story, stucco and wood siding home combined with an adjacent vacant parcel, creating the largest lot currently on the market in this area. Bordered by two major streets, the level desert parcel is fully fenced with chain-link fencing and includes sidewalks.Inside the 1,217-square-foot house, a fire damaged house that is in need of being completely repaired or demolished. The home features three bedrooms and one full bathroom, but is currently boarded up Sold in strictly as-is condition, The exterior offers generous private yard space with back yard access, concrete driveway, and existing outbuildings. A detached accessory structure, shed, and an auxiliary wooden outbuilding occupy the spacious rear yard. The flexible T-4N zoning designation allows for potential development up to three stories, which can include multiple/apartment units, a duplex, or neighborhood serving commercial uses.This property presents a substantial opportunity for future rezoning and development. Explore the potential of this expansive corner lot today.
Property Features
Property Type: Residential - Single Family
Cooling: Central Air, Electric
Garage: 2
Heating: Central, Electric
Home Style: One Story
Lot Size: 0.33 Acres
Roof Type: Composition, Shingle
Stories: 1.0
Taxes: $463
Year Built: 1951
Amenities
Bathroom on Main Level
Primary Downstairs
None
Private Yard
Feature Descriptions
Association Amenities: None
Days on Site: 52
Fencimg: Barbed Wire, Back Yard
Flooring: Other
Laundry: Gas Dryer Hookup, None
Lot: 1/4 to 1 Acre Lot, Trees
Parcel#: 139-27-111-013
Parking: Assigned, Attached, Covered, Garage, Indoor
Parking Notes: Assigned, Attached, Covered, Garage, Indoor
Sewer: Public Sewer
Utilities: Phone Not Available, Underground Utilities
Water: Public
Room Sizes
Dining Room: 11 X 13
Bedroom 2: 10 X 11
Primary Bedroom: 11 X 13
Local Schools
High School: Canyon Springs HS
Middle School: West Prep
Elementary School: Williams, Wendell P.,Vegas Verdes
Listed By / Shown By
Listed By
Agency Name: Vertex Realty & Property Manag
Agency Contact: 702-916-3512
Agent Name: Tomie Tajima

Shown By
Agent Name: Lizete Ramirez
Agent Phone: (702) 629-8247
Agency Title: Wardley Real Estate

Estimate Your Payment
Estimated Payment
$ 811.45 per month $718.03 Principal & Interest $38.58 Property Tax $54.83 Homeowner's Insurance
1524 D Street | MLS# 2819693
This single family home located at 1524 D Street, Las Vegas, NV 89106 is currently listed for sale with an asking price of $188,000. This property was built in 1951 and has 3 bedrooms and 1 full baths with 1217 sq. ft. D Street is located in the Valley View Add subdivision. Search Valley View Add real estate on lizeteramirez.wardleyre.com today.