

BEDS2
BATHS2 full 1 partial
SQUARE FEET1,234
MLS#2826981
STATUSPending
PROPERTY TYPEResidential - Townhouse
SUBDIVISIONARROYO MESA TOWNHOMES
Property Description
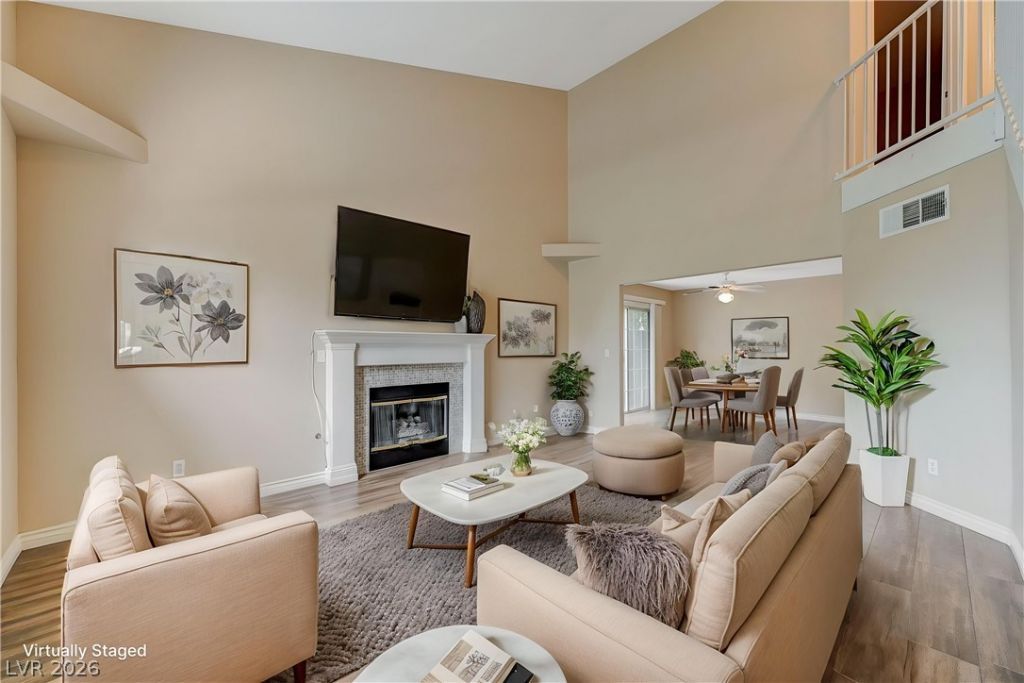
Adorable two-bedroom townhome in the heart of Green Valley. Vaulted ceilings in the living room. Dining area next to the kitchen. Upgraded kitchen countertops and contemporary appliances. Newer roof and HVAC. Both bedrooms upstairs have en-suite baths. The community features a pool and gym. Easy access to the 215 freeway, restaurants, shops, and amenities.
Property Features
Property Type: Residential - Townhouse
Cooling: Central Air, Electric
Fireplaces: 1
Garage: 1
Heating: Central, Gas
Home Style: Two Story
Lot Size: 0.05 Acres
Roof Type: Tile
Stories: 2.0
Taxes: $1,651
Year Built: 2001
Amenities
Bathroom on Main Level
Ceiling Fan(s)
Half Bath on Main Level
Window Treatments
Patio
Private Yard
Feature Descriptions
Appliances: Dryer, Dishwasher, Disposal, Gas Range, Microwave, Refrigerator, Washer
Association Amenities: Clubhouse, Gated, Park, Pool
Community Features: Pool
Days on Site: 23
Exterior: Frame, Stucco
Fencimg: Block, Back Yard
Fireplace: Glass Doors, Living Room
Flooring: Carpet, Laminate, Tile
HOA Fee: 146/ Monthly
Laundry: Gas Dryer Hookup, Main Level, Laundry Room
Lot: Landscaped, < 1/4 Acre
Parcel#: 178-09-416-194
Parking: Attached, Garage, Garage Door Opener, Inside Entrance, Open, Private, Storage
Parking Notes: Attached, Garage, Garage Door Opener, Inside Entrance
Patio/Porch: Patio
Pool: Community
Sewer: Public Sewer
Swimming Pool: Yes
Utilities: Underground Utilities
Water: Public
Window: Blinds
Room Sizes
Living Room: 17 X 14
Dining Room: 9 X 8
Bedroom 2: 15 X 12
Primary Bedroom: 19 X 12
Local Schools
High School: Green Valley
Middle School: Greenspun
Elementary School: Gibson, James,Gibson, James
Listed By / Shown By
Listed By
Agency Name: Elite Realty
Agency Contact: (702) 608-5638
Agent Name: Allison H. Jung

Shown By
Agent Name: Lizete Ramirez
Agent Phone: (702) 629-8247
Agency Title: Wardley Real Estate

Estimate Your Payment
Estimated Payment
$ 1,370.84 per month $1,145.76 Principal & Interest $137.58 Property Tax $87.50 Homeowner's Insurance
1618 Coal Valley Drive | MLS# 2826981
This townhouse located at 1618 Coal Valley Drive, Henderson, NV 89014 is currently listed for sale with an asking price of $299,990. This property was built in 2001 and has 2 bedrooms and 2 full and 1 partial baths with 1234 sq. ft. Coal Valley Drive is located in the ARROYO MESA TOWNHOMES subdivision. Search ARROYO MESA TOWNHOMES real estate on lizeteramirez.wardleyre.com today.