

BEDS5
BATHS5 full 1 partial
SQUARE FEET7,231
MLS#2823586
STATUSActive
PROPERTY TYPEResidential - Single Family
SUBDIVISIONHighlands
Property Description
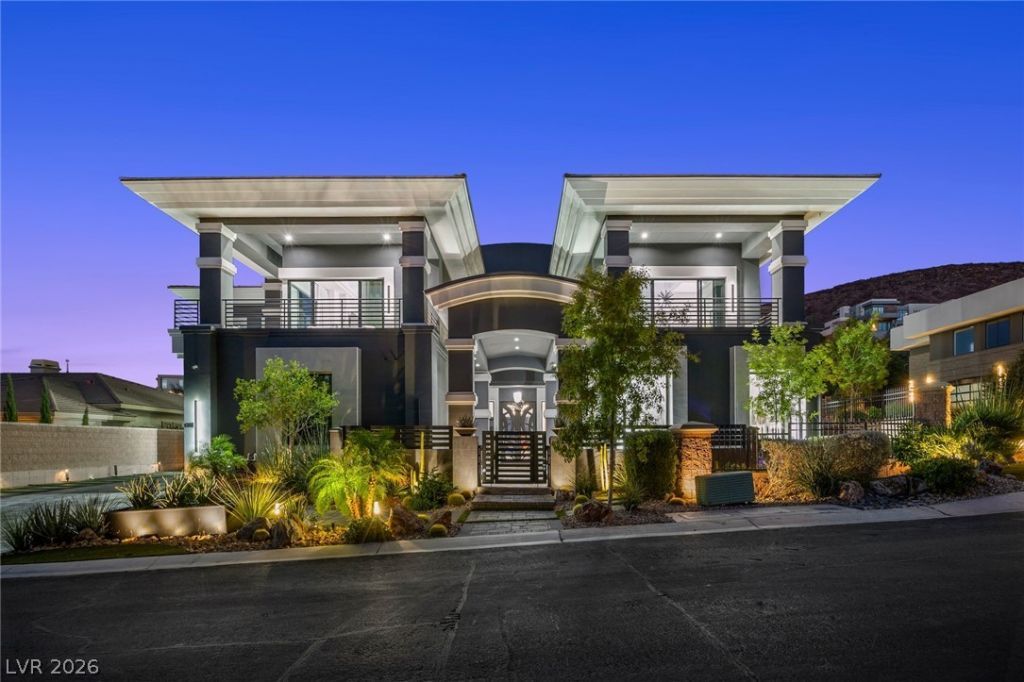
Experience elevated living in the prestigious guard-gated community of MacDonald Highlands. Situated on an oversized 14,810 sq. ft. homesite, this highly upgraded custom residence offers 7,063 sq. ft. of living space, 5 bedrooms, 6 bathrooms, and a 4-car garage. A custom water feature creates a striking entrance, while the dramatic 32-foot great room ceiling and 12-foot ceilings throughout enhance the home’s impressive scale. Natural stone, marble, quartzite, large-format porcelain tile, cove lighting, and European-style cabinetry create a sophisticated contemporary aesthetic. Designed for entertaining, the gourmet kitchen features Wolf appliances, Sub-Zero refrigeration, dual dishwashers, and generous cabinetry. Expansive pocketing glass doors seamlessly connect the great room to the resort-style backyard, while a dedicated wine cellar adds to the home’s entertaining appeal. All five bedrooms feature private en-suite bathrooms and custom closets. Two suites are located on the main level, with three upstairs, including the spacious primary retreat. The primary suite offers a private secondary staircase and access to a wraparound balcony showcasing mountain and city views. An elevator provides convenient access between levels. The private backyard features an expansive pool with dramatic fire features, spa, cascading waterfalls, outdoor kitchen, putting green, mature landscaping, and multiple areas for lounging and entertaining. Additional highlights include EV chargers, integrated cove lighting, and exceptional architectural details throughout. This remarkable residence combines contemporary luxury, privacy, dramatic design, and seamless indoor-outdoor living in one of Henderson’s most sought-after communities.
Property Features
Property Type: Residential - Single Family
Cooling: Central Air, Electric,2 Units
Fireplaces: 6
Garage: 4
Heating: Central, Gas
Home Style: Two Story, Custom
Lot Size: 0.34 Acres
Roof Type: Pitched, Tile
Stories: 2.0
Taxes: $29,114
Year Built: 2014
Amenities
Bathroom on Main Level
Bedroom on Main Level
Full Bath on Main Level
Elevator
Balcony
Barbecue
Courtyard
Patio
Private Yard
Fire Pit
Irrigation Sprinklers
Water Feature
Feature Descriptions
Appliances: Built-In Gas Oven, Double Oven, Dryer, Dishwasher, Disposal, Gas Range, Microwave, Refrigerator, Wine Refrigerator, Washer
Association Amenities: Basketball Court, Country Club, Clubhouse, Fitness Center, Golf Course, Gated, Playground, Park, Pool, Recreation Room, Guard, Spa/Hot Tub, Tennis Court(s)
Community Features: Pool
Days on Site: 17
Exterior: Frame, Stucco
Fencimg: Block, Full, Wrought Iron
Fireplace: Bedroom, Gas, Great Room, Primary Bedroom
Flooring: Porcelain Tile, Tile
HOA Fee: 330/ Monthly
Hot Tub: Yes
Laundry: Cabinets, Gas Dryer Hookup, Main Level, Laundry Room, Sink
Lot: 1/4 to 1 Acre Lot, Desert Landscaping, Landscaped, Synthetic Grass
Parcel#: 178-28-212-037
Parking: Attached, Electric Vehicle Charging Station(s), Garage, Garage Door Opener, Inside Entrance, Private, Storage
Parking Notes: Attached, Electric Vehicle Charging Station(s), Gara
Patio/Porch: Balcony, Covered, Patio
Pool: Heated, In Ground, Private, Pool/Spa Combo, Waterfall, Association, Community
Sewer: Public Sewer
Spa: Yes
Spa: In Ground, Outdoor Hot Tub
Special View Info: City, Mountain(s), Strip View
Swimming Pool: Yes
Utilities: Underground Utilities
Water: Public
Window: Double Pane Windows
Room Sizes
Bedroom 2: 12 X 14
Great Room: 29 X 29
Dining Room: 22 X 14
Bedroom 5: 12 X 14
Bedroom 4: 12 X 14
Bedroom 3: 12 X 14
Primary Bedroom: 27 X 18
Primary Bedroom: 20 X 19
Local Schools
High School: Foothill
Middle School: Miller Bob
Elementary School: Brown, Hannah Marie,Brown, Hannah Marie
Listed By / Shown By
Listed By
Agency Name: Las Vegas Sotheby's Int'l
Agency Contact: (702) 577-7659
Agent Name: Kaori Nagao-Chiti

Shown By
Agent Name: Lizete Ramirez
Agent Phone: (702) 629-8247
Agency Title: Wardley Real Estate

Estimate Your Payment
Estimated Payment
$ 26,475.45 per month $22,343.04 Principal & Interest $2,426.17 Property Tax $1,706.25 Homeowner's Insurance
1648 Liege Drive | MLS# 2823586
This single family home located at 1648 Liege Drive , Henderson, NV 89012 is currently listed for sale with an asking price of $5,850,000. This property was built in 2014 and has 5 bedrooms and 5 full and 1 partial baths with 7231 sq. ft. Liege Drive is located in the Highlands subdivision. Search Highlands real estate on lizeteramirez.wardleyre.com today.