

BEDS4
BATHS2 full 1 partial
SQUARE FEET2,610
MLS#2829143
STATUSActive
PROPERTY TYPEResidential - Single Family
SUBDIVISIONBlack Mountain Vistas Parcel A
Property Description
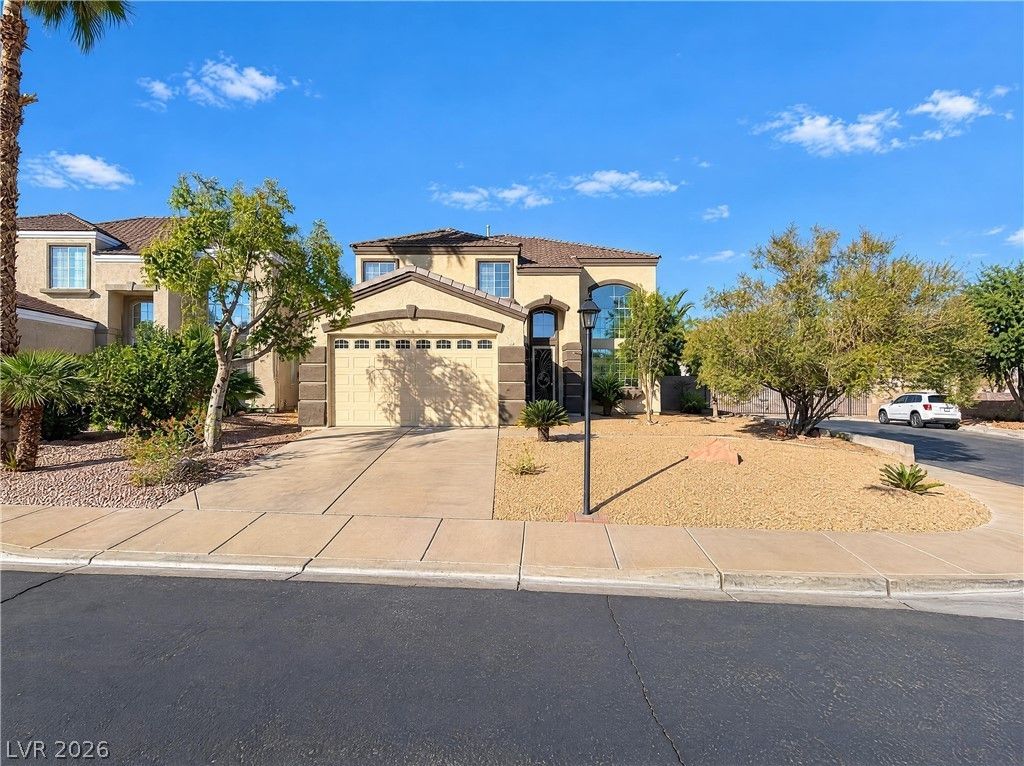
A pool and spa pair with a soaring two-story entry at this Henderson home. Tall windows and a curved staircase define the front living space, while a separate fireplace-centered gathering room connects to the kitchen and dining area at the rear. The island kitchen has a gas cooktop, double wall ovens, generous cabinetry and a pantry. Upstairs, a two-sided fireplace links the primary bedroom and its adjoining bathroom, where a separate tub, glass-enclosed shower and double sinks complete the suite. The remaining bedrooms share the upper level. Outside, palms border the pool deck, with room to arrange seating beside the water.
Property Features
Property Type: Residential - Single Family
Cooling: Central Air, Electric
Fireplaces: 2
Garage: 4
Heating: Central, Gas
Home Style: Two Story
Lot Size: 0.15 Acres
Roof Type: Tile
Stories: 2.0
Taxes: $2,158
Year Built: 2000
Amenities
Bathroom on Main Level
None
Feature Descriptions
Appliances: Electric Range, Microwave
Association Amenities: None
Days on Site: 16
Fencimg: None
Fireplace: Primary Bedroom, Other
Flooring: Carpet, Tile
HOA Fee: 50/ Monthly
Laundry: Electric Dryer Hookup, Laundry Room
Lot: Corner Lot, Desert Landscaping, Landscaped, Rocks, < 1/4 Acre
Parcel#: 178-23-511-033
Parking: Attached, Garage, Private
Parking Notes: Attached, Garage, Private
Pool: In Ground, Private
Sewer: Public Sewer
Spa: Yes
Spa: In Ground
Swimming Pool: Yes
Utilities: Underground Utilities
Water: Public
Room Sizes
Bedroom 4: 11 X 10
Bedroom 3: 11 X 14
Bedroom 2: 13 X 12
Primary Bedroom: 19 X 16
Living Room: 22 X 18
Kitchen: 9 X 16
Local Schools
High School: Foothill
Middle School: Amargosa
Elementary School: Newton, Ulis,Newton, Ulis
Listed By / Shown By
Listed By
Agency Name: Opendoor Brokerage LLC
Agency Contact: 480-351-6622
Agent Name: Rachel Griego

Shown By
Agent Name: Lizete Ramirez
Agent Phone: (702) 629-8247
Agency Title: Wardley Real Estate

Estimate Your Payment
Estimated Payment
$ 2,769.76 per month $2,406.17 Principal & Interest $179.83 Property Tax $183.75 Homeowner's Insurance
165 Mount Saint Helens Drive | MLS# 2829143
This single family home located at 165 Mount Saint Helens Drive, Henderson, NV 89012 is currently listed for sale with an asking price of $630,000. This property was built in 2000 and has 4 bedrooms and 2 full and 1 partial baths with 2610 sq. ft. Mount Saint Helens Drive is located in the Black Mountain Vistas Parcel A subdivision. Search Black Mountain Vistas Parcel A real estate on lizeteramirez.wardleyre.com today.