

BEDS4
BATHS2 full 1 partial
SQUARE FEET2,266
MLS#2817699
STATUSActive
PROPERTY TYPEResidential - Single Family
SUBDIVISIONSandwedge Estate Sub
Property Description
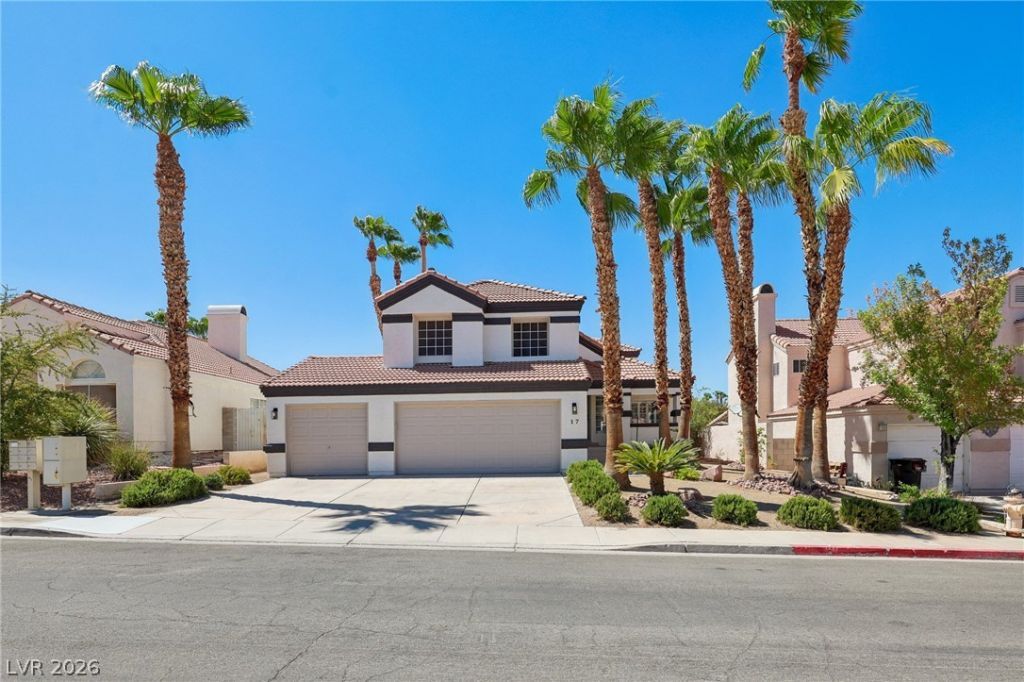
Turnkey two-story in the heart of Green Valley, minutes from Henderson shopping, dining, and the 215 Beltway. Four bedrooms, 2.5 baths, and 2,266 square feet of living space with a three-car attached garage.The remodeled kitchen anchors the home: new shaker cabinetry, quartz countertops, tile backsplash, stainless steel appliances, and a breakfast bar open to a 15x15 family room with a gas fireplace. Designer two-tone paint, new carpet, and luxury vinyl plank flooring run throughout, with blinds, shutters, drapes, and ceiling fans already in place.The 18x15 primary suite offers a walk-in closet and a spa-inspired bath with dual sinks, a separate shower, and a separate tub. Three additional bedrooms and a convenient downstairs bath complete the layout.Out back, a private in-ground pool, barbecue stub, block wall fencing, and easy yard access make the low-maintenance desert landscaping simple to enjoy. Recent improvements include updated electrical, a new water heater, and serviced HVAC, part of more than $75K in upgrades throughout.Tile roof, stucco exterior, dual pane windows, and a 6,098 square foot lot in an established Green Valley neighborhood with a low quarterly HOA. Move-in ready with nothing left to do!
Property Features
Property Type: Residential - Single Family
Cooling: Central Air, Electric
Fireplaces: 1
Garage: 3
Heating: Central, Gas
Home Style: Two Story
Lot Size: 0.14 Acres
Roof Type: Tile
Stories: 2.0
Taxes: $2,252
Year Built: 1991
Amenities
Bathroom on Main Level
Ceiling Fan(s)
Half Bath on Main Level
Private Yard
Feature Descriptions
Appliances: Dishwasher, Disposal, Gas Range, Microwave
Days on Site: 55
Exterior: Frame, Stucco
Fencimg: Block, Back Yard
Fireplace: Family Room, Gas
Flooring: Carpet, Luxury Vinyl Plank
HOA Fee: 152/ Quarterly
Laundry: Gas Dryer Hookup, Main Level
Lot: Desert Landscaping, Landscaped, < 1/4 Acre
Parcel#: 178-17-813-057
Parking: Attached, Exterior Access Door, Epoxy Flooring, Garage, Garage Door Opener, Inside Entrance, Private
Parking Notes: Attached, Exterior Access Door, Epoxy Flooring, Garag
Pool: In Ground, Private
Sewer: Public Sewer
Swimming Pool: Yes
Utilities: Above Ground Utilities, Cable Available
Water: Public
Window: Double Pane Windows
Room Sizes
Family Room: 15 X 15
Bedroom 4: 11 X 14
Bedroom 3: 11 X 9
Bedroom 2: 11 X 12
Primary Bedroom: 18 X 15
Local Schools
High School: Green Valley
Middle School: Greenspun
Elementary School: Bartlett, Selma,Bartlett, Selma
Listed By / Shown By
Listed By
Agency Name: Century 21 Americana
Agency Contact: (702) 286-6453
Agent Name: Frank L. Aguilar Jr

Shown By
Agent Name: Lizete Ramirez
Agent Phone: (702) 629-8247
Agency Title: Wardley Real Estate

Estimate Your Payment
Estimated Payment
$ 2,814.59 per month $2,440.55 Principal & Interest $187.67 Property Tax $186.38 Homeowner's Insurance
17 Golf View Drive | MLS# 2817699
This single family home located at 17 Golf View Drive, Henderson, NV 89074 is currently listed for sale with an asking price of $639,000. This property was built in 1991 and has 4 bedrooms and 2 full and 1 partial baths with 2266 sq. ft. Golf View Drive is located in the Sandwedge Estate Sub subdivision. Search Sandwedge Estate Sub real estate on lizeteramirez.wardleyre.com today.