

BEDS4
BATHS3 full
SQUARE FEET2,696
MLS#2811356
STATUSActive
PROPERTY TYPEResidential - Single Family
SUBDIVISIONELDORADO
Property Description
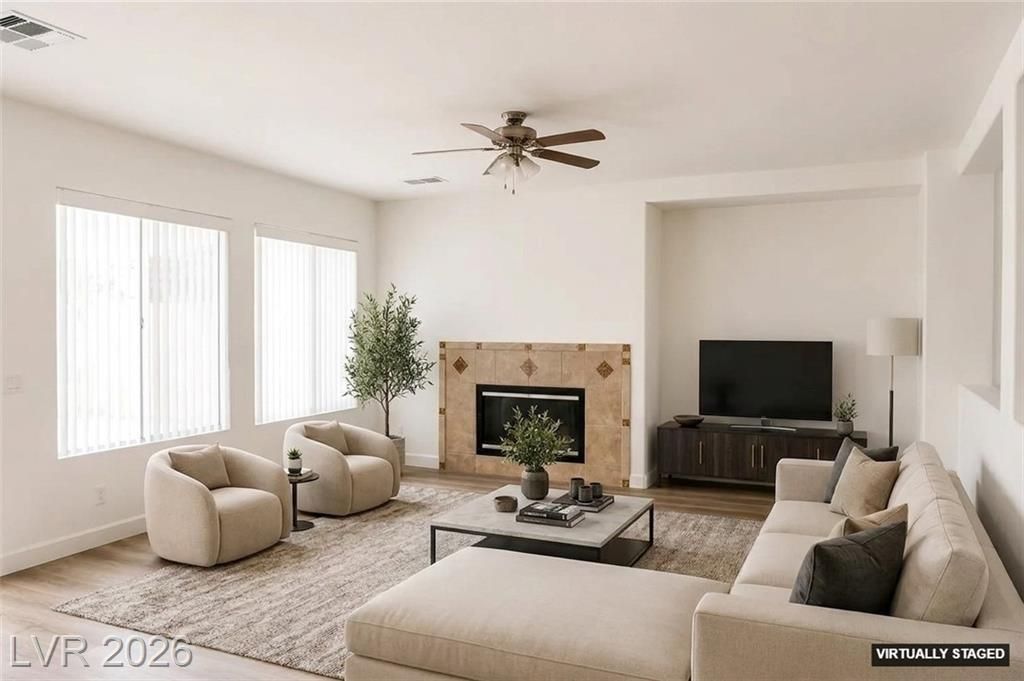
An 18' ceiling height provides an elegant, expansive atmosphere upon entering this 2,696 square foot residence. The open design showcases new flooring throughout, creating a cohesive and inviting environment. This popular floor plan features a formal living room, a formal dining room, and a vast high ceilings structure that captures lighting across the main areas.Daily living and entertaining center around a sizable family room, offering a versatile space to suit your needs. The kitchen comes prepared for daily use with a dishwasher, microwave, and stove to be installed.Situated in the Eldorado Community, this property combines spacious interior volumes with a highly functional layout. Establish your lifestyle in this serene neighborhood setting.
Property Features
Property Type: Residential - Single Family
Cooling: Central Air, Electric,2 Units
Fireplaces: 1
Garage: 3
Heating: Central, Gas, Multiple Heating Units
Home Style: Two Story
Lot Size: 0.21 Acres
Roof Type: Tile
Stories: 2.0
Taxes: $2,942
Year Built: 2001
Amenities
Bathroom on Main Level
Bedroom on Main Level
Ceiling Fan(s)
Full Bath on Main Level
Window Treatments
Deck
Private Yard
Irrigation Sprinklers
Feature Descriptions
Accessibility: Accessibility Features
Appliances: Dishwasher, Disposal, Microwave, Water Heater
Association Amenities: Playground, Park
Days on Site: 81
Exterior: Frame, Stucco
Fencimg: Block, Back Yard
Fireplace: Family Room, Gas, Glass Doors
Flooring: Laminate, Luxury Vinyl Plank, Tile
HOA Fee: 16/ Monthly
Laundry: Cabinets, Gas Dryer Hookup, Main Level, Laundry Room, Sink
Lot: Drip Irrigation/Bubblers, Front Yard, Sprinklers In Rear, Landscaped, Rocks, Sprinklers Timer, < 1/4 Acre
Parcel#: 124-28-115-029
Parking: Attached, Finished Garage, Garage, Garage Door Opener, Inside Entrance, Open, Private
Parking Notes: Attached, Finished Garage, Garage, Garage Door Opener
Patio/Porch: Deck
Sewer: Public Sewer
Special View Info: Mountain(s)
Utilities: Cable Available
Water: Public
Window: Blinds, Double Pane Windows
Room Sizes
Loft: 15 X 15
Kitchen: 26 X 11
Family Room: 15 X 15
Living Room: 18 X 13
Dining Room: 15 X 16
Bedroom 4: 12 X 11
Bedroom 3: 17 X 13
Bedroom 2: 13 X 10
Primary Bedroom: 17 X 13
Local Schools
High School: Legacy
Middle School: Cram Brian & Teri
Elementary School: Goynes, Theron H & Naomi D,Goynes, Thero
Listed By / Shown By
Listed By
Agency Name: Sphere Real Estate
Agency Contact: rwviray@gmail.com
Agent Name: Renee W. Viray

Shown By
Agent Name: Lizete Ramirez
Agent Phone: (702) 629-8247
Agency Title: Wardley Real Estate

Estimate Your Payment
Estimated Payment
$ 2,613.10 per month $2,199.93 Principal & Interest $245.17 Property Tax $168.00 Homeowner's Insurance
1710 S Little Bow Avenue | MLS# 2811356
This single family home located at 1710 S Little Bow Avenue, North Las Vegas, NV 89084 is currently listed for sale with an asking price of $576,000. This property was built in 2001 and has 4 bedrooms and 3 full baths with 2696 sq. ft. S Little Bow Avenue is located in the ELDORADO subdivision. Search ELDORADO real estate on lizeteramirez.wardleyre.com today.