

BEDS4
BATHS2 full 1 partial
SQUARE FEET2,509
MLS#2829505
STATUSActive
PROPERTY TYPEResidential - Single Family
SUBDIVISIONReserve
Property Description
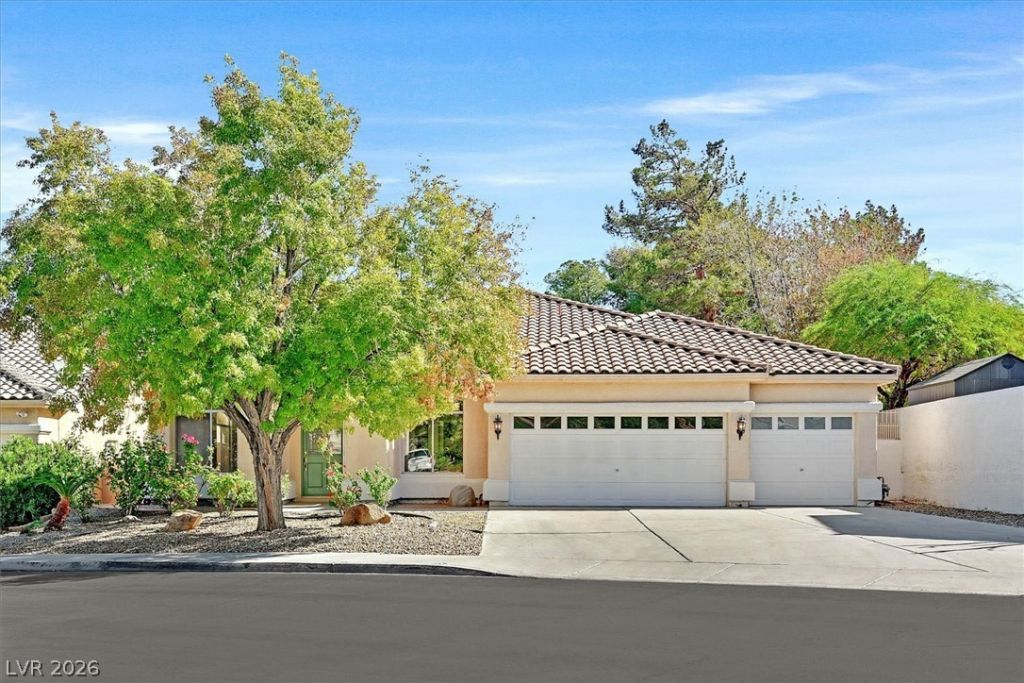
Welcome to this spacious 2,509-square-foot single-story home featuring four bedrooms, two full bathrooms, and one half bathroom. The formal dining area showcases hardwood flooring and a vaulted ceiling, creating an inviting space for gatherings.The well-appointed kitchen offers stone countertops, abundant cabinetry, generous storage space, tile flooring, and a wide arched opening that provides an open, connected feel. The living room features a fireplace, while central heating and air conditioning provide year-round comfort.A dedicated laundry room adds convenience with built-in cabinetry, tile flooring, and a utility sink, providing additional storage and workspace.Step outside to a private backyard featuring an in-ground swimming pool, patio, and concrete decking. Stucco privacy walls enclose the outdoor space, creating an ideal setting for relaxing or entertaining.With its spacious single-level layout, ample storage, and private outdoor amenities, this Sand Storm Drive property offers comfort, convenience, and functionality
Property Features
Property Type: Residential - Single Family
Cooling: Central Air, Electric,2 Units
Fireplaces: 1
Garage: 3
Heating: Central, Gas, Multiple Heating Units
Home Style: One Story
Lot Size: 0.17 Acres
Roof Type: Tile
Stories: 1.0
Taxes: $3,226
Year Built: 1995
Amenities
Ceiling Fan(s)
Primary Downstairs
Patio
Private Yard
Irrigation Sprinklers
Feature Descriptions
Appliances: Built-In Gas Oven, Double Oven, Dryer, Dishwasher, Disposal, Microwave, Refrigerator, Washer
Days on Site: 13
Fencimg: Block, Back Yard
Fireplace: Electric, Family Room
Flooring: Carpet, Linoleum, Tile, Vinyl
HOA Fee: 260/ Quarterly
Laundry: Gas Dryer Hookup, Laundry Room
Lot: Drip Irrigation/Bubblers, Desert Landscaping, Landscaped, Rocks, Trees, < 1/4 Acre
Parcel#: 178-16-311-057
Parking: Attached, Exterior Access Door, Garage, Garage Door Opener, Inside Entrance, Open
Parking Notes: Attached, Exterior Access Door, Garage, Garage Door O
Patio/Porch: Covered, Patio
Pool: In Ground, Private
Sewer: Public Sewer
Spa: Yes
Swimming Pool: Yes
Utilities: Underground Utilities
Water: Public
Room Sizes
Dining Room: 15 X 11
Living Room: 15 X 16
Family Room: 19 X 14
Bedroom 4: 12 X 10
Bedroom 3: 11 X 12
Bedroom 2: 11 X 14
Primary Bedroom: 15 X 16
Local Schools
High School: Green Valley
Middle School: Greenspun
Elementary School: Bartlett, Selma,Bartlett, Selma
Listed By / Shown By
Listed By
Agency Name: BHHS Nevada Properties
Agency Contact: (702) 683-9198
Agent Name: Athena M. Wallace

Shown By
Agent Name: Lizete Ramirez
Agent Phone: (702) 629-8247
Agency Title: Wardley Real Estate

Estimate Your Payment
Estimated Payment
$ 2,858.76 per month $2,406.17 Principal & Interest $268.83 Property Tax $183.75 Homeowner's Insurance
1727 Sand Storm Drive | MLS# 2829505
This single family home located at 1727 Sand Storm Drive, Henderson, NV 89074 is currently listed for sale with an asking price of $630,000. This property was built in 1995 and has 4 bedrooms and 2 full and 1 partial baths with 2509 sq. ft. Sand Storm Drive is located in the Reserve subdivision. Search Reserve real estate on lizeteramirez.wardleyre.com today.