

BEDS3
BATHS2 full
SQUARE FEET1,396
MLS#2822021
STATUSActive
PROPERTY TYPEResidential - Single Family
SUBDIVISIONBlack Mountain Vistas Parcel A
Property Description
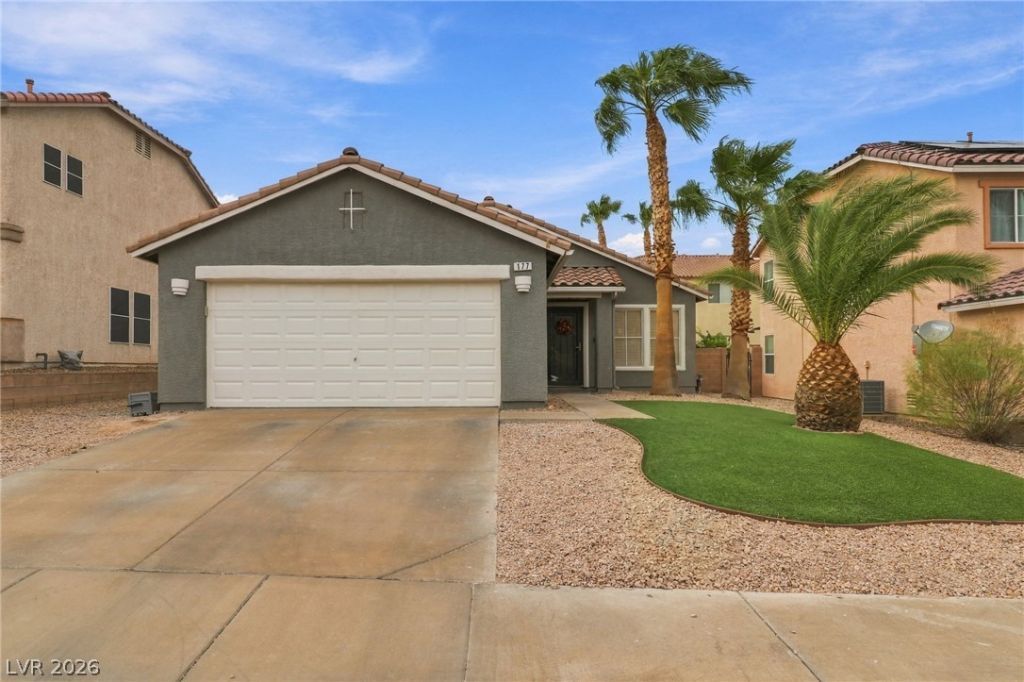
Experience single-level living with an abundance of natural light that accentuates the open-concept living area, enhanced by custom white shutters and a stylish new electric fireplace. Designed with privacy in mind, the primary suite is thoughtfully separated from the secondary bedrooms. The generous eat-in kitchen serves as an inviting centerpiece, offering ample space for dining and casual gathering. Upgraded with sleek luxury vinyl plank (LVP) flooring and a fresh, cohesive color palette inside and out, the home upgrades, include a newly installed furnace and water heater.
Property Features
Property Type: Residential - Single Family
Cooling: Central Air, Electric
Fireplaces: 1
Garage: 2
Heating: Central, Gas
Home Style: One Story
Lot Size: 0.12 Acres
Roof Type: Tile
Stories: 1.0
Taxes: $1,732
Year Built: 2001
Amenities
Bathroom on Main Level
Bedroom on Main Level
Ceiling Fan(s)
Full Bath on Main Level
Primary Downstairs
Window Treatments
Patio
Private Yard
Feature Descriptions
Appliances: Dryer, Dishwasher, Disposal, Gas Range, Gas Water Heater, Microwave, Refrigerator, Water Heater, Washer
Days on Site: 43
Fencimg: Block, Back Yard
Fireplace: Electric, Living Room
Flooring: Carpet
HOA Fee: 50/ Monthly
Laundry: Gas Dryer Hookup, Main Level, Laundry Room
Lot: Desert Landscaping, Sprinklers In Front, Landscaped, Synthetic Grass, < 1/4 Acre
Parcel#: 178-23-512-031
Parking: Garage Door Opener, Open
Parking Notes: Garage Door Opener, Open
Patio/Porch: Covered, Patio
Sewer: Public Sewer
Utilities: Underground Utilities
Water: Public
Window: Double Pane Windows, Plantation Shutters
Room Sizes
Living Room: 15 X 12
Dining Room: 6 X 6
Bedroom 3: 10 X 10
Bedroom 2: 10 X 10
Primary Bedroom: 15 X 13
Local Schools
High School: Foothill
Middle School: Mannion Jack & Terry
Elementary School: Newton, Ulis,Newton, Ulis
Listed By / Shown By
Listed By
Agency Name: Epique Realty
Agent Name: Melanie Miller

Shown By
Agent Name: Lizete Ramirez
Agent Phone: (702) 629-8247
Agency Title: Wardley Real Estate

Estimate Your Payment
Estimated Payment
$ 1,993.87 per month $1,718.31 Principal & Interest $144.33 Property Tax $131.22 Homeowner's Insurance
177 White Butte Street | MLS# 2822021
This single family home located at 177 White Butte Street, Henderson, NV 89012 is currently listed for sale with an asking price of $449,900. This property was built in 2001 and has 3 bedrooms and 2 full baths with 1396 sq. ft. White Butte Street is located in the Black Mountain Vistas Parcel A subdivision. Search Black Mountain Vistas Parcel A real estate on lizeteramirez.wardleyre.com today.