

BEDS4
BATHS3 full
SQUARE FEET1,959
MLS#2829783
STATUSActive
PROPERTY TYPEResidential - Single Family
SUBDIVISIONClearwater Canyon
Property Description
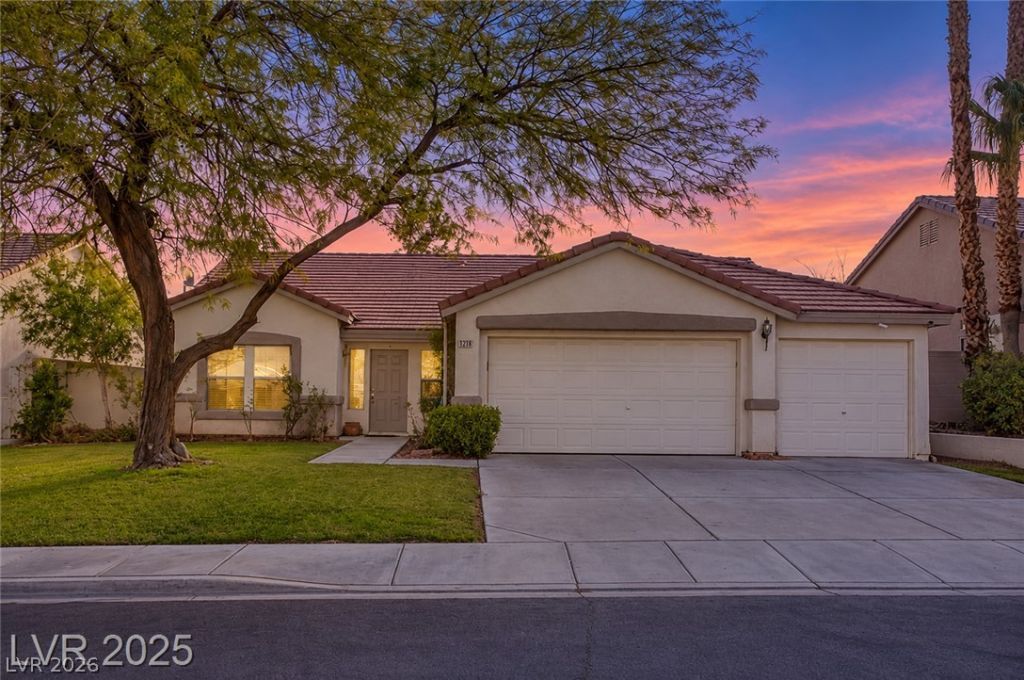
Discover single-story living in Green Valley Ranch! This beautifully appointed 4-bedroom, 3-bath home welcomes you with lush lawns, blooming rose bushes, and inviting spaces designed for everyday comfort and entertaining. Rich hardwood floors extend through the sunlit living areas and bedrooms, complemented by oversized decorative tile in the kitchen and bathrooms. The spacious kitchen features a large island, wraparound breakfast bar, butcher block countertops, an artistic backsplash, and Samsung appliances. An open-concept layout, cozy gas fireplace, and designer Minka wood ceiling fans add warmth and character throughout. Custom tilework enhances each bathroom, while the primary suite offers a relaxing retreat with dual sinks, a soaking tub, and a separate tiled shower. Step outside to your private backyard oasis, featuring a gas-heated pool and spa, lush landscaping, and a covered patio perfect for morning coffee or gatherings with friends. The spa was replastered in 2020, and the pool equipment includes a pump and filter replaced in 2023. With distinctive finishes and inviting indoor and outdoor living spaces, this Green Valley Ranch home is ready for its next chapter. Schedule your private tour today!
Property Features
Property Type: Residential - Single Family
Cooling: Central Air, Electric
Fenced: Yes
Fireplaces: 1
Garage: 3
Heating: Central, Gas
Home Style: One Story
Lot Size: 0.16 Acres
Roof Type: Tile
Stories: 1.0
Taxes: $3,950
Year Built: 1999
Amenities
Bathroom on Main Level
Bedroom on Main Level
Ceiling Fan(s)
Full Bath on Main Level
Primary Downstairs
Patio
Feature Descriptions
Appliances: Dryer, Disposal, Gas Range, Microwave, Refrigerator, Washer
Days on Site: 13
Fencimg: Block, Back Yard
Fireplace: Gas, Living Room
Flooring: Hardwood, Tile
HOA Fee: 28/ Monthly
Laundry: Electric Dryer Hookup, Gas Dryer Hookup, Main Level, Laundry Room
Lot: Back Yard, Front Yard, Sprinklers In Rear, Sprinklers In Front, < 1/4 Acre
Parcel#: 178-21-315-029
Parking: Attached, Garage, Inside Entrance, Private
Parking Notes: Attached, Garage, Inside Entrance, Private
Patio/Porch: Covered, Patio
Pool: Fenced, Gas Heat, In Ground, Private
Sewer: Public Sewer
Spa: Yes
Spa: In Ground
Swimming Pool: Yes
Utilities: Underground Utilities
Water: Public
Room Sizes
Living Room: 16 X 20
Family Room: 17 X 14
Bedroom 4: 11 X 11
Bedroom 3: 11 X 11
Bedroom 2: 11 X 11
Primary Bedroom: 17 X 14
Local Schools
High School: Coronado High
Middle School: Miller Bob
Elementary School: Vanderburg, John C.,Vanderburg, John C.
Listed By / Shown By
Listed By
Agency Name: Realty ONE Group, Inc
Agency Contact: (702) 461-5784
Agent Name: Randy Myers

Shown By
Agent Name: Lizete Ramirez
Agent Phone: (702) 629-8247
Agency Title: Wardley Real Estate

Estimate Your Payment
Estimated Payment
$ 2,898.53 per month $2,387.08 Principal & Interest $329.17 Property Tax $182.29 Homeowner's Insurance
1793 Clear River Falls Lane | MLS# 2829783
This single family home located at 1793 Clear River Falls Lane, Henderson, NV 89012 is currently listed for sale with an asking price of $625,000. This property was built in 1999 and has 4 bedrooms and 3 full baths with 1959 sq. ft. Clear River Falls Lane is located in the Clearwater Canyon subdivision. Search Clearwater Canyon real estate on lizeteramirez.wardleyre.com today.