

BEDS2
BATHS2 full
SQUARE FEET1,268
MLS#2823582
STATUSActive
PROPERTY TYPEResidential - Single Family
SUBDIVISIONRemington Crossing-Phase 2
Property Description
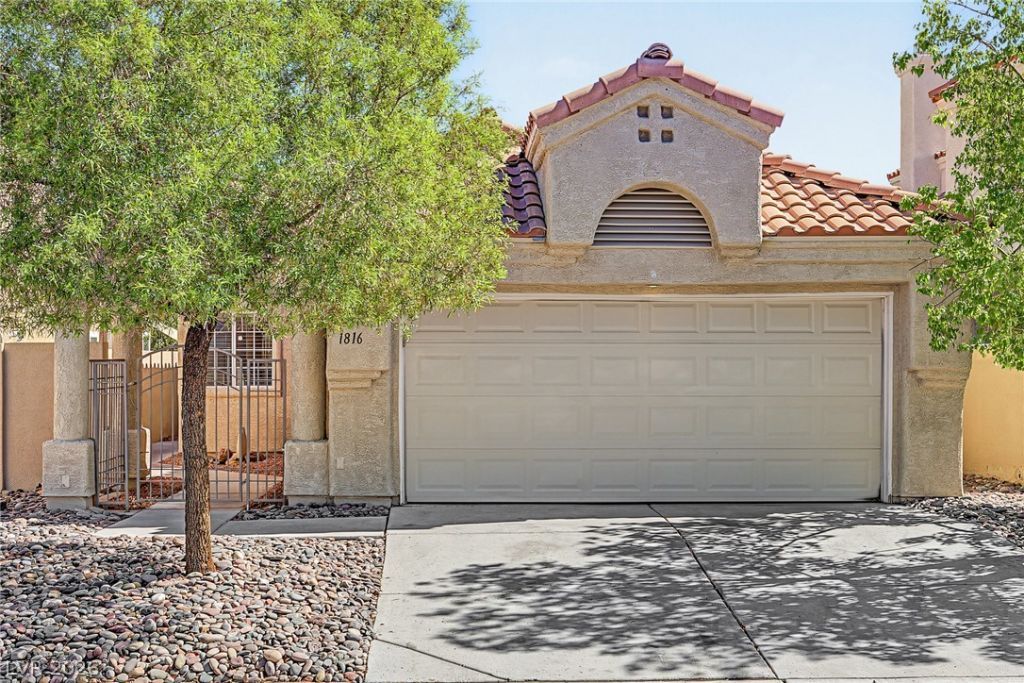
Welcome to this charming single-story home in the desirable Peccole Ranch community! A gated courtyard welcomes you to this inviting residence featuring vaulted ceilings, tile flooring, and wood laminate floors throughout the bedrooms which means no carpet in this freshly painted home! The spacious living room offers a cozy wood-burning fireplace, perfect for relaxing or entertaining. The kitchen features brand new oven, ample cabinetry and a dining area with sliding glass doors leading to the backyard patio. The primary suite includes two spacious closets, private direct backyard access, and a spacious shower along with dual sinks. A versatile den with a closet offers the flexibility to serve as a home office, hobby room, or potential third bedroom. Enjoy the easy-care backyard, the peace of mind knowing your HVAC system is 9 years young and the convenience of an excellent location giving you access to all of Peccole Ranch amenities.
Property Features
Property Type: Residential - Single Family
Cooling: Central Air, Electric
Fireplaces: 1
Garage: 2
Heating: Central, Gas
Home Style: One Story
Lot Size: 0.09 Acres
Roof Type: Tile
Stories: 1.0
Taxes: $2,436
Year Built: 1991
Amenities
Bathroom on Main Level
Bedroom on Main Level
Ceiling Fan(s)
Full Bath on Main Level
Primary Downstairs
Window Treatments
Patio
Private Yard
Feature Descriptions
Appliances: Dryer, Dishwasher, Disposal, Gas Range, Microwave, Refrigerator, Washer
Association Amenities: Clubhouse, Dog Park, Jogging Path, Pickleball, Park, Security
Days on Site: 37
Fencimg: Block, Back Yard
Fireplace: Gas, Living Room
Flooring: Linoleum, Tile, Vinyl
HOA Fee: 121/ Monthly
Laundry: Gas Dryer Hookup, Laundry Room
Lot: Landscaped, Rocks, Trees, < 1/4 Acre
Parcel#: 163-05-311-017
Parking: Attached, Garage, Garage Door Opener, Inside Entrance, Private
Parking Notes: Attached, Garage, Garage Door Opener, Inside Entrance
Patio/Porch: Patio
Sewer: Public Sewer
Utilities: Underground Utilities
Water: Public
Window: Blinds, Double Pane Windows
Room Sizes
Living Room: 14 X 19
Dining Room: 8 X 8
Den: 10 X 11
Bedroom 2: 10 X 11
Primary Bedroom: 12 X 13
Local Schools
High School: Bonanza
Middle School: Johnson Walter
Elementary School: Piggott, Clarence,Piggott, Clarence
Listed By / Shown By
Listed By
Agency Name: Keller Williams VIP
Agency Contact: listingmanager@teamdrivenrealestate.com
Agent Name: Dale A. Snyder

Shown By
Agent Name: Lizete Ramirez
Agent Phone: (702) 629-8247
Agency Title: Wardley Real Estate

Estimate Your Payment
Estimated Payment
$ 1,744.62 per month $1,432.25 Principal & Interest $203.00 Property Tax $109.38 Homeowner's Insurance
1816 Glenwillow Drive | MLS# 2823582
This single family home located at 1816 Glenwillow Drive , Las Vegas, NV 89117 is currently listed for sale with an asking price of $375,000. This property was built in 1991 and has 2 bedrooms and 2 full baths with 1268 sq. ft. Glenwillow Drive is located in the Remington Crossing-Phase 2 subdivision. Search Remington Crossing-Phase 2 real estate on lizeteramirez.wardleyre.com today.