

BEDS4
BATHS4 full 1 partial
SQUARE FEET3,946
MLS#2798057
STATUSActive
PROPERTY TYPERental - Single Family
SUBDIVISIONCorta Bella At Summerlin By Coleman Home
Property Description
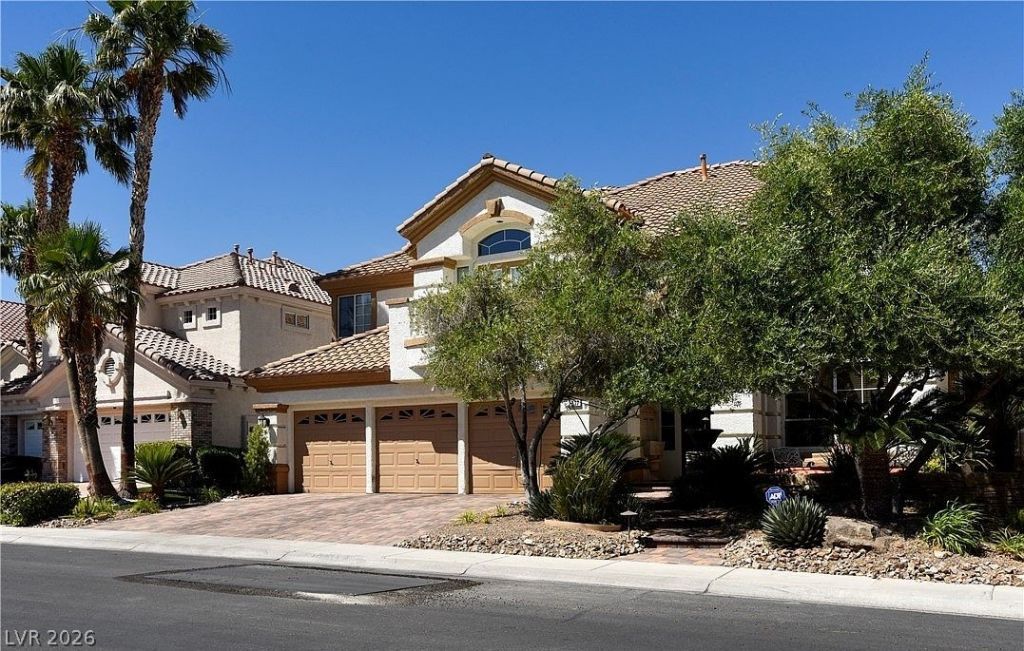
Guard-gated Corta Bella home with a front-row view of the TPC Summerlin golf course from the backyard and balcony. 4 bedrooms plus a game room, 4.5 baths, 3,946 sq ft. Sparkling pool and spa, mature landscaping, and indoor-outdoor space made for entertaining. Open kitchen with granite counters, stainless appliances, double oven and wine fridge, opening to the great room and bar. Primary suite with fireplace and private balcony. Bedroom and bath on the main level. Minutes from Downtown Summerlin, TPC, trails and the 215.
Property Features
Property Type: Rental - Single Family
Cooling: Central Air, Electric,2 Units
Fireplaces: 3
Garage: 3
Heating: Central, Gas, Multiple Heating Units
Home Style: Two Story
Lot Size: 0.18 Acres
Roof Type: Tile
Stories: 2.0
Year Built: 1995
Amenities
Bathroom on Main Level
Bedroom on Main Level
Ceiling Fan(s)
Feature Descriptions
Appliances: Built-In Electric Oven, Double Oven, Dryer, Dishwasher, Gas Cooktop, Disposal, Refrigerator, Washer/Dryer, Washer/DryerAllInOne, Wine Refrigerator, Washer
Association Amenities: Gated, Guard
Days on Site: 123
Exterior: Frame, Stucco
Fencimg: Block, Back Yard, Wrought Iron
Fireplace: Family Room, Gas, Great Room, Primary Bedroom
Flooring: Carpet, Hardwood, Tile
Laundry: Gas Dryer Hookup, Main Level, Laundry Room
Parcel#: 138-20-315-002
Parking: Garage, Private
Parking Notes: Garage, Private
Spa: Yes
Swimming Pool: Yes
Utilities: Cable Available
Room Sizes
Great Room: 18 X 15
Living Room: 15 X 12
Dining Room: 12 X 11
Den: 10 X 10
Loft: 17 X 12
Bedroom 4: 12 X 11
Bedroom 3: 12 X 11
Bedroom 2: 12 X 11
Primary Bedroom: 18 X 15
Local Schools
High School: Palo Verde
Middle School: Becker
Elementary School: Lummis, William,Lummis, William
Listed By / Shown By
Listed By
Agency Name: IS Luxury
Agent Name: Lester R. Madsen III

Shown By
Agent Name: Lizete Ramirez
Agent Phone: (702) 629-8247
Agency Title: Wardley Real Estate

1817 Corta Bella Drive | MLS# 2798057
This property located at 1817 Corta Bella Drive, Las Vegas, NV 89134 is currently listed for rent with an asking price of $7,000 / Monthly. Search Las Vegas real estate on lizeteramirez.wardleyre.com today.