

BEDS3
BATHS3 full
SQUARE FEET3,062
MLS#2829591
STATUSActive
PROPERTY TYPEResidential - Single Family
SUBDIVISIONEastland Heights Tr #3
Property Description
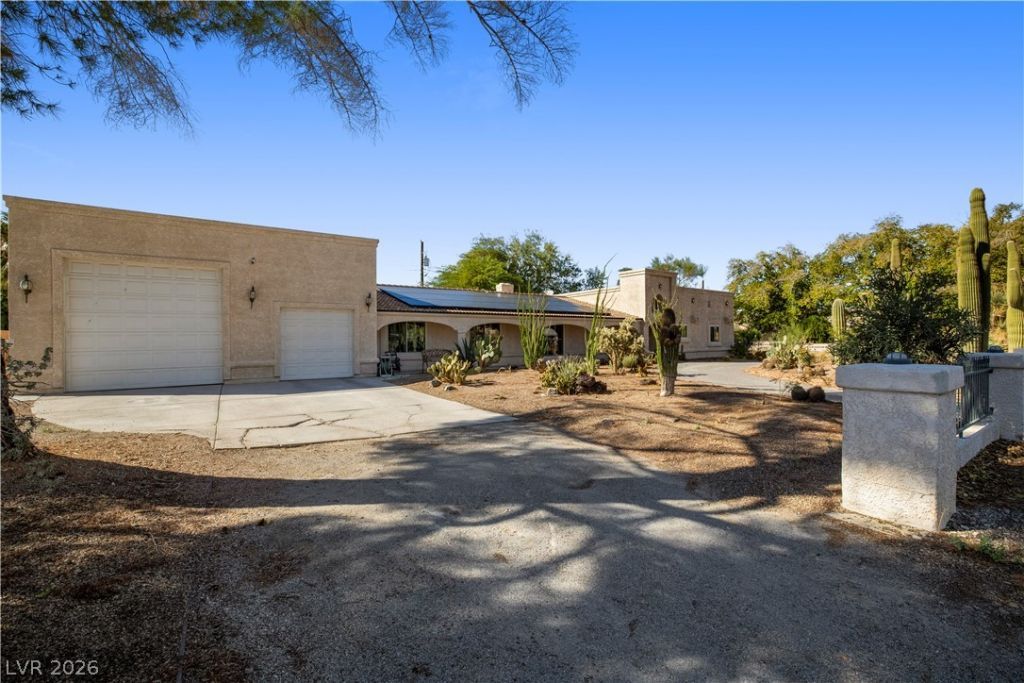
ONE-OF-A-KIND CUSTOM ESTATE ON HALF AN ACRE WITH A MASSIVE RV GARAGE/WORKSHOP! The Spanish Colonial custom home was completely remodeled in 2005, expanded, and artistically-adorned with solid oak, granite tiles, stained glass, and porcelain flooring throughout. Standout features include a deluxe two-part master bedroom suite with a jetted spa tub and oversized walk-in closet, a fully-equipped attached Casita perfect for a separate residency, home office, or expansive entertainment space. The totally private backyard oasis features a 9+ft deep pool, multiple species of desert plants including rare Joshua trees, saguaro cacti, and edible prickly pear plants, a calming fish-pond, propane fire pit, vast covered patio, and custom BBQ island. The extraordinary 1,400 sqft RV garage/workshop, climate controlled and wired with 240v power, including an additional 750 sqft of adjacent covered and enclosed storage space, is a craftsman's paradise. Solar panels with no lease payment, well water and septic system, keeps utility bills low, and includes neighborhood security with no HOA. This property is an almost unbelievable combination of elegant quality, desert charm, and functional utility.
Property Features
Property Type: Residential - Single Family
Cooling: Central Air, Electric,2 Units
Fireplaces: 1
Garage: 7
Heating: Central, Electric, Propane, Multiple Heating Units, So
Home Style: One Story
Lot Size: 0.51 Acres
Roof Type: Flat
Stories: 1.0
Taxes: $2,938
Year Built: 1959
Amenities
Primary Downstairs
Skylights
Built-in Barbecue
Barbecue
Circular Driveway
Out Building(s)
Patio
Private Yard
Shed
Feature Descriptions
Appliances: Dryer, Dishwasher, Electric Cooktop, Disposal, Refrigerator, Water Purifier, Washer
Association Amenities: None
Days on Site: 8
Fencimg: Block, Back Yard
Fireplace: Family Room, Wood Burning
Flooring: Tile
Laundry: Electric Dryer Hookup, Laundry Room
Lot: 1/4 to 1 Acre Lot, Desert Landscaping, Fruit Trees, Landscaped
Outbuilding(s): Yes
Parcel#: 139-19-711-002
Parking: Air Conditioned Garage, Attached, Garage, Inside Entrance, Private, RV Potential, RV Access/Parking, Tandem, Workshop in Garage
Parking Notes: Air Conditioned Garage, Attached, Garage, Inside Entr
Patio/Porch: Covered, Patio
Pool: In Ground, Private
Sewer: Septic Tank
Swimming Pool: Yes
Utilities: Electricity Available, Septic Available
Water: Community/Coop, Shared Well
Window: Double Pane Windows, Skylight(s)
Room Sizes
Great Room: 28 X 23
Family Room: 23 X 15
Bedroom 3: 15 X 13
Bedroom 2: 12 X 12
Primary Bedroom: 15 X 15
Local Schools
High School: Western
Middle School: Brinley J. Harold
Elementary School: Twin Lakes,Twin Lakes
Listed By / Shown By
Listed By
Agency Name: BHHS Nevada Properties
Agency Contact: (702) 201-7901
Agent Name: Rebecca K. Hoche

Shown By
Agent Name: Lizete Ramirez
Agent Phone: (702) 629-8247
Agency Title: Wardley Real Estate

Estimate Your Payment
Estimated Payment
$ 3,698.06 per month $3,208.23 Principal & Interest $244.83 Property Tax $245.00 Homeowner's Insurance
1823 Valley Drive | MLS# 2829591
This single family home located at 1823 Valley Drive, Las Vegas, NV 89108 is currently listed for sale with an asking price of $840,000. This property was built in 1959 and has 3 bedrooms and 3 full baths with 3062 sq. ft. Valley Drive is located in the Eastland Heights Tr #3 subdivision. Search Eastland Heights Tr #3 real estate on lizeteramirez.wardleyre.com today.