

BEDS2
BATHS2 full
SQUARE FEET924
MLS#2828674
STATUSActive
PROPERTY TYPEResidential - Townhouse
SUBDIVISIONPepper Tree Amd
Property Description
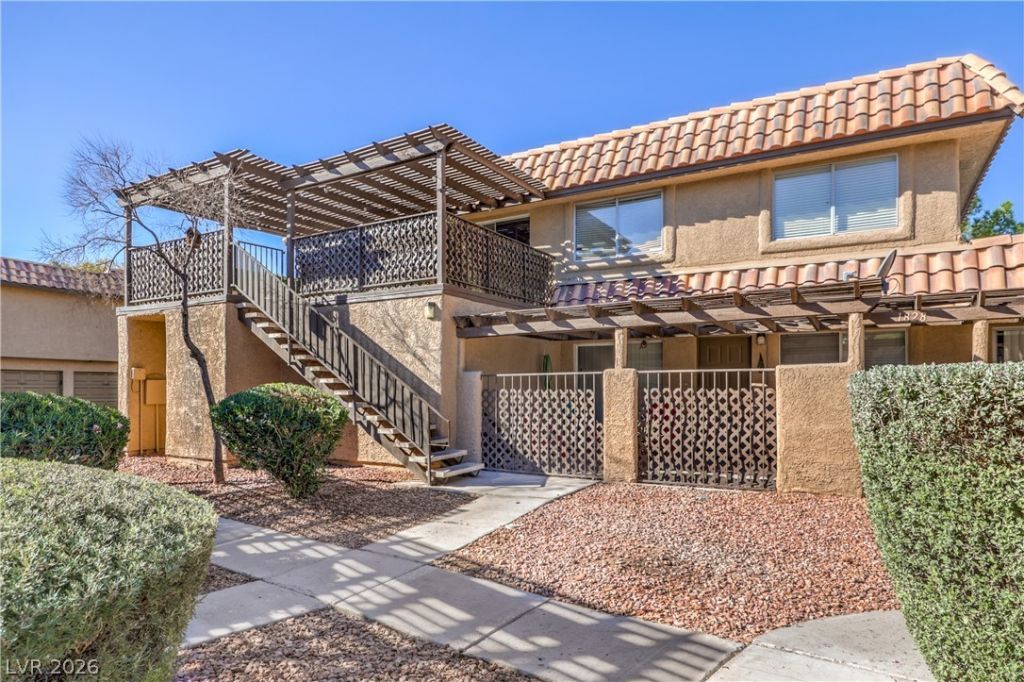
Discover this inviting 2-bedroom, 2-bathroom condo nested in the desirable Green Valley community of Henderson. Featuring a spacious and functional floor plan, this residence offers comfortable living areas and a seamless flow throughout. Enjoy the added benefit of a generously sized private patio, ideal for outdoor relaxation or entertaining guests. Conveniently situated near shopping, dining, parks, entertainment, and major freeway access, this location provides easy access to everything Henderson and the Las Vegas Valley have to offer. **The HOA includes water, sewer, and trash services**, adding convenience and value. Whether you're searching for a primary residence, a low-maintenance home, or an investment opportunity, this property offers an excellent opportunity in a sought-after location. Schedule your showing today!
Property Features
Property Type: Residential - Townhouse
Cooling: Central Air, Electric
Garage: 1
Heating: Central, Electric
Home Style: Two Story
Lot Size: 0.02 Acres
Roof Type: Tile
Stories: 2.0
Taxes: $780
Year Built: 1989
Amenities
Ceiling Fan(s)
Window Treatments
Patio
Feature Descriptions
Appliances: Dryer, Electric Range, Disposal, Microwave, Refrigerator, Washer
Association Amenities: Pool, Tennis Court(s)
Days on Site: 16
Fencimg: None
Flooring: Laminate
HOA Fee: 250/ Monthly
Laundry: Electric Dryer Hookup, Upper Level
Lot: Desert Landscaping, Landscaped, < 1/4 Acre
Parcel#: 178-05-621-092
Parking: Attached, Garage, Private
Parking Notes: Attached, Garage, Private
Patio/Porch: Covered, Patio
Pool: Association
Sewer: Public Sewer
Utilities: Underground Utilities
Water: Public
Window: Blinds
Room Sizes
Dining Room: 8 X 8
Living Room: 12 X 17
Bedroom 2: 10 X 11
Primary Bedroom: 12 X 14
Local Schools
High School: Green Valley
Middle School: Cortney Francis
Elementary School: Treem, Harriet A.,Treem, Harriet A.
Listed By / Shown By
Listed By
Agency Name: Real Broker LLC
Agent Name: Matthew Snyder

Shown By
Agent Name: Lizete Ramirez
Agent Phone: (702) 629-8247
Agency Title: Wardley Real Estate

Estimate Your Payment
Estimated Payment
$ 1,133.86 per month $993.02 Principal & Interest $65.00 Property Tax $75.83 Homeowner's Insurance
1826 Plum Court | MLS# 2828674
This townhouse located at 1826 Plum Court , Henderson, NV 89014 is currently listed for sale with an asking price of $260,000. This property was built in 1989 and has 2 bedrooms and 2 full baths with 924 sq. ft. Plum Court is located in the Pepper Tree Amd subdivision. Search Pepper Tree Amd real estate on lizeteramirez.wardleyre.com today.