

BEDS2
BATHS2 full 1 partial
SQUARE FEET2,592
MLS#2776520
STATUSActive
PROPERTY TYPEResidential - Single Family
SUBDIVISIONSun City Anthem
Property Description
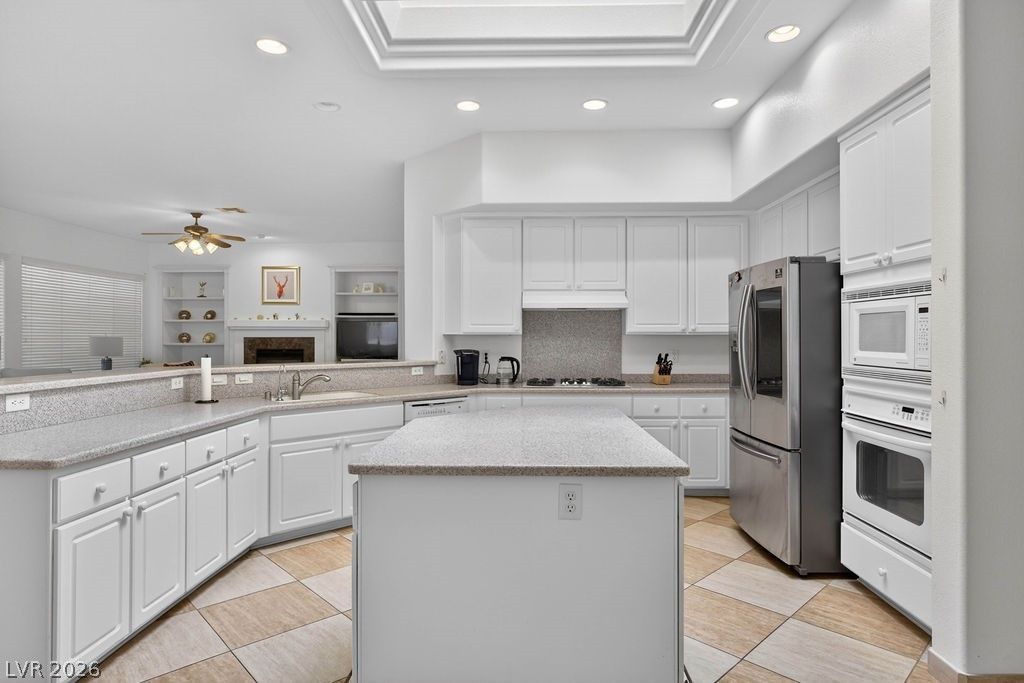
Beautifully Price Reduction single-story home in Sun City Anthem, Henderson! This well-maintained residence offers 10 ft ceilings,2 bedrooms plus a spacious den/office. Elegant tile flooring spans throughout the home. The open living area features a fireplace and stylish wet bar, perfect for entertaining. While the kitchen is equipped with a High breakfast bar, Island, solid surface countertops, under-cabinet lighting. The large primary suite is situated away from the secondary bedroom. It's ensuite has double sinks, roman tub and separate shower, huge walk in closet. The 2nd bedroom offering a peaceful retreat with its own full bath. A large office/den provides flexibility for additional living space. Step outside to a covered patio through 2 different sliders and enjoy a private, low-maintenance backyard ideal for relaxing. The 3-car garage offers ample storage. Additional upgrades include updated AC, water softener, and reverse osmosis system. A true move-in-ready home combining comfort & relaxation.
Property Features
Property Type: Residential - Single Family
Cooling: Central Air, Electric
Fireplaces: 1
Garage: 3
Heating: Central, Gas
Home Style: One Story
Lot Size: 0.19 Acres
Roof Type: Tile
Stories: 1.0
Taxes: $4,476
Year Built: 2001
Amenities
Bathroom on Main Level
Bedroom on Main Level
Ceiling Fan(s)
Full Bath on Main Level
Primary Downstairs
Skylights
Window Treatments
Patio
Private Yard
Irrigation Sprinklers
Feature Descriptions
Appliances: Built-In Electric Oven, Dryer, Dishwasher, Disposal, Microwave, Refrigerator, Washer
Association Amenities: Clubhouse, Fitness Center, Pool, Spa/Hot Tub, Tennis Court(s)
Community Features: Pool
Days on Site: 190
Exterior: Frame, Stucco
Fencimg: Partial, Wrought Iron
Fireplace: Gas, Great Room
Flooring: Tile
HOA Fee: 446/ Quarterly
Hot Tub: Yes
Laundry: Gas Dryer Hookup, Main Level
Lot: Drip Irrigation/Bubblers, Desert Landscaping, Landscaped, < 1/4 Acre
Parcel#: 191-12-312-052
Parking: Attached, Garage, Garage Door Opener, Inside Entrance, Private
Parking Notes: Attached, Garage, Garage Door Opener, Inside Entrance
Patio/Porch: Covered, Patio
Pool: Community
Sewer: Public Sewer
Swimming Pool: Yes
Utilities: Underground Utilities
Water: Public
Window: Blinds, Skylight(s)
Room Sizes
Family Room: 18 X 26
Dining Room: 15 X 14
Den: 14 X 12
Bedroom 2: 13 X 12
Primary Bedroom: 19 X 14
Local Schools
High School: Liberty
Middle School: Webb, Del E.
Elementary School: Wallin, Shirley & Bill,Wallin, Shirley &
Listed By / Shown By
Listed By
Agency Name: Real Broker LLC
Agent Name: Kathryn Campbell

Shown By
Agent Name: Lizete Ramirez
Agent Phone: (702) 629-8247
Agency Title: Wardley Real Estate

Estimate Your Payment
Estimated Payment
$ 3,106.81 per month $2,539.85 Principal & Interest $373.00 Property Tax $193.96 Homeowner's Insurance
1831 Morganton Drive | MLS# 2776520
This single family home located at 1831 Morganton Drive, Henderson, NV 89052 is currently listed for sale with an asking price of $665,000. This property was built in 2001 and has 2 bedrooms and 2 full and 1 partial baths with 2592 sq. ft. Morganton Drive is located in the Sun City Anthem subdivision. Search Sun City Anthem real estate on lizeteramirez.wardleyre.com today.