

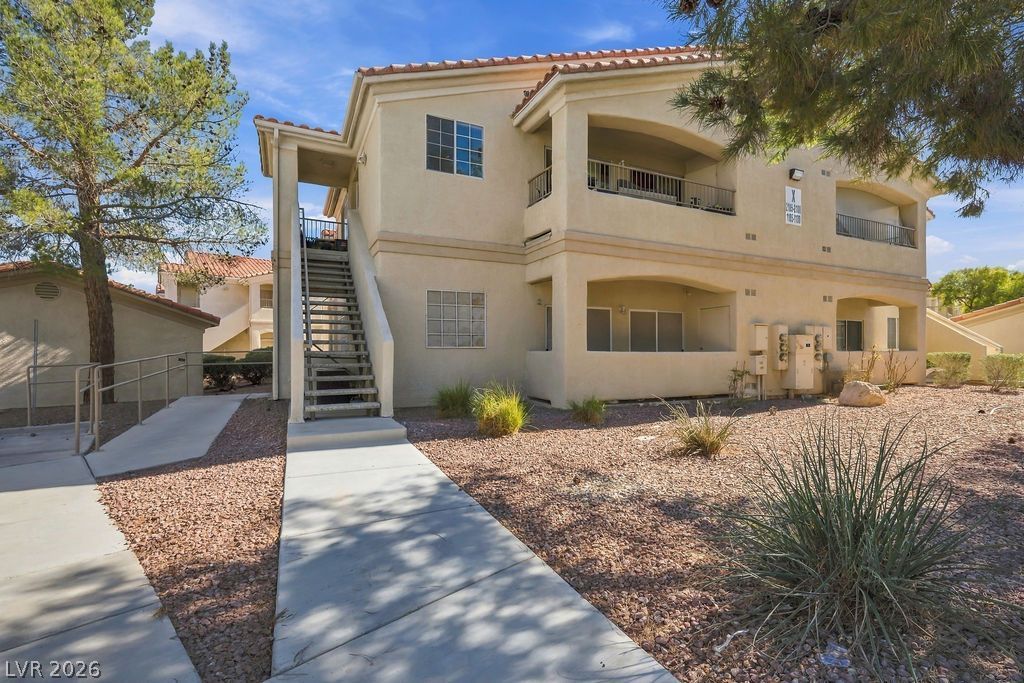
BEDS2
BATHS2 full
SQUARE FEET1,151
MLS#2830417
STATUSActive
PROPERTY TYPEResidential - Condominium
SUBDIVISIONVillas At Hidden Canyon-Amd
Property Description
MUST SEE! Welcome to Home Sweet Home! Discover comfort and convenience in this charming ground-floor, 2-bedroom, 2-full-bath residence located in a gated community. Enjoy a well-appointed kitchen featuring stainless steel appliances and beautiful Corian countertops. Tile flooring, attractive lighting fixtures, stylish shutters, and ceiling fans add comfort and character throughout. Convenient ground-floor location with nearby parking for easy access. Ideally situated near shopping, dining, entertainment, and everyday amenities. This inviting home offers a wonderful combination of comfort, functionality, and convenience. Don't miss the opportunity to make it yours!
Property Features
Property Type: Residential - Condominium
Cooling: Central Air, Electric
Heating: Central, Gas
Home Style: Two Story
Lot Size: 0.12 Acres
Roof Type: Tile
Stories: 2.0
Taxes: $772
Year Built: 1999
Amenities
Bathroom on Main Level
Bedroom on Main Level
Ceiling Fan(s)
Primary Downstairs
Window Treatments
Handicap Accessible
Feature Descriptions
Appliances: Built-In Gas Oven, Dryer, Dishwasher, Gas Cooktop, Disposal, Microwave, Refrigerator, Washer
Association Amenities: Barbecue, Pool
Community Features: Pool
Days on Site: 1
Fencimg: None
Flooring: Carpet, Tile
HOA Fee: 300/ Monthly
Laundry: Gas Dryer Hookup, Laundry Closet, Main Level
Lot: Desert Landscaping, Landscaped, Trees, < 1/4 Acre
Parcel#: 139-09-117-060
Parking: Assigned, Covered, Detached Carport
Parking Notes: Assigned, Covered, Detached Carport
Pool: Community
Sewer: Public Sewer
Swimming Pool: Yes
Utilities: Electricity Available, Underground Utilities
Water: Public
Window: Blinds, Plantation Shutters
Room Sizes
Primary Bathroom: 12 X 5
Living Room: 12 X 13
Dining Room: 12 X 7
Kitchen: 10 X 10
Bedroom 2: 11 X 10
Primary Bedroom: 11 X 13
Local Schools
High School: Cheyenne
Middle School: Swainston Theron
Elementary School: Priest, Richard C.,Priest, Richard C.
Listed By / Shown By
Listed By
Agency Name: BHHS Nevada Properties
Agency Contact: (425) 737-1229
Agent Name: Azil Neri

Shown By
Agent Name: Lizete Ramirez
Agent Phone: (702) 629-8247
Agency Title: Wardley Real Estate

Estimate Your Payment
Estimated Payment
$ 902.98 per month $779.14 Principal & Interest $64.33 Property Tax $59.50 Homeowner's Insurance
1881 W Alexander Road , Unit 1108 | MLS# 2830417
This condo located at 1881 W Alexander Road , Unit 1108, North Las Vegas, NV 89032 is currently listed for sale with an asking price of $204,000. This property was built in 1999 and has 2 bedrooms and 2 full baths with 1151 sq. ft. W Alexander Road , Unit 1108 is located in the Villas At Hidden Canyon-Amd subdivision. Search Villas At Hidden Canyon-Amd real estate on lizeteramirez.wardleyre.com today.