

BEDS4
BATHS4 full 1 partial
SQUARE FEET3,106
MLS#2828269
STATUSActive Under Contract
PROPERTY TYPEResidential - Single Family
SUBDIVISIONLake Las Vegas Parcel 19 Phase 1
Property Description
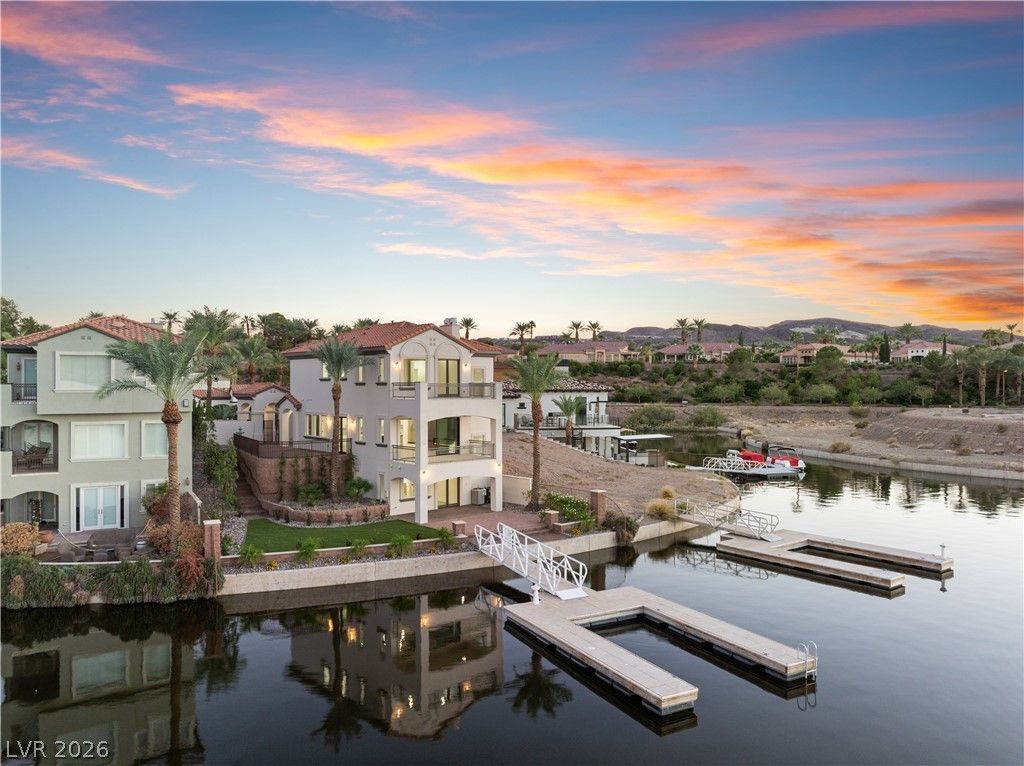
Experience luxury lakefront living at it's finest in the guard gated South Shore community in Lake Las Vegas surrounded by South Shore golf & country club! This completely remodeled custom home offers resort style living and features premium lake side frontage with private dock and breath-taking unobstructed lake views from every floor. Truly an unbelievable opportunity; over $275,000 in renovations and upgrades of this 3,106 sq ft, 4 bed, 4 & 1/2 bath waterfront home with elevator, multiple walk-out balconies & elevated terrace off the kitchen overlooking the lake; perfect for outdoor dining and entertaining. This home features all the most desirable elements associated with luxury living including island kitchen with brand new waterfall edge quartz counters, new built-in stainless steel appliances, new collapsible sliding glass panel doors, new wood look LVP flooring through-out and new plush carpet in bedrooms, all new tile & frameless glass shower surrounds, new free standing tub, all new plumbing and light fixtures through-out, new bath vanities, new ceiling fans through-out, new 7 foot linear fireplace in family room with new entertainment wall paneling, wood beam ceilings, new paint inside & out, new epoxy garage floors, complete new landscaping including plants, trees and synthetic grass & so much more. A must see to believe lake front property. Membership to the Lake Las Vegas Sports Club is included & boasts pool, spa, tennis, golf range, pickle ball courts & exercise facilities.
Property Features
Property Type: Residential - Single Family
Cooling: Central Air, Electric,2 Units
Fireplaces: 1
Garage: 2
Heating: Central, Gas, Multiple Heating Units
Home Style: Three Story, Custom
Lot Size: 0.14 Acres
Roof Type: Pitched, Tile
Stories: 3.0
Taxes: $7,470
Year Built: 2001
Amenities
Bathroom on Main Level
Bedroom on Main Level
Ceiling Fan(s)
Primary Downstairs
Three Quarter Bath on Main Level
Central Vacuum
Elevator
Balcony
Barbecue
Courtyard
Deck
Exterior Steps
Patio
Private Yard
Irrigation Sprinklers
Water Feature
Feature Descriptions
Appliances: Built-In Electric Oven, Double Oven, Dryer, Dishwasher, Gas Cooktop, Disposal, Microwave, Refrigerator, Washer
Association Amenities: Basketball Court, Country Club, Clubhouse, Fitness Center, Golf Course, Gated, Jogging Path, Pool, Guard, Spa/Hot Tub, Security, Tennis Court(s)
Community Features: Pool
Days on Site: 18
Fencimg: Partial, Wrought Iron
Fireplace: Electric, Family Room
Flooring: Carpet, Luxury Vinyl Plank
HOA Fee: 153/ Monthly
Hot Tub: Yes
Laundry: Cabinets, Electric Dryer Hookup, Gas Dryer Hookup, Laundry Room, Sink
Lot: Cul-De-Sac, Drip Irrigation/Bubblers, Lake Front, Landscaped, No Rear Neighbors, Rocks, Synthetic Grass, Trees
Other Equipment: Water Softener Loop
Parcel#: 160-23-515-009
Parking: Attached, Epoxy Flooring, Garage, Garage Door Opener, Inside Entrance, Private
Parking Notes: Attached, Epoxy Flooring, Garage, Garage Door Opener,
Patio/Porch: Balcony, Covered, Deck, Patio
Pool: Community
Sewer: Public Sewer
Special View Info: Lake, Mountain(s)
Swimming Pool: Yes
Utilities: Underground Utilities
Water: Public
Window: Double Pane Windows
Room Sizes
Dining Room: 9 X 11
Bedroom 3: 12 X 13
Bedroom 4: 11 X 13
Bedroom 2: 16 X 19
Primary Bedroom: 13 X 17
Family Room: 14 X 17
Local Schools
High School: Basic Academy
Middle School: Brown B. Mahlon
Elementary School: Josh, Stevens,Josh, Stevens
Listed By / Shown By
Listed By
Agency Name: Coldwell Banker Premier
Agency Contact: (702) 245-7850
Agent Name: Mason H. Richburg

Shown By
Agent Name: Lizete Ramirez
Agent Phone: (702) 629-8247
Agency Title: Wardley Real Estate

Estimate Your Payment
Estimated Payment
$ 9,617.34 per month $8,356.68 Principal & Interest $622.50 Property Tax $638.17 Homeowner's Insurance
19 Via Del Garda | MLS# 2828269
This single family home located at 19 Via Del Garda, Henderson, NV 89011 is currently listed for sale with an asking price of $2,188,000. This property was built in 2001 and has 4 bedrooms and 4 full and 1 partial baths with 3106 sq. ft. Via Del Garda is located in the Lake Las Vegas Parcel 19 Phase 1 subdivision. Search Lake Las Vegas Parcel 19 Phase 1 real estate on lizeteramirez.wardleyre.com today.