

BEDS5
BATHS4 full 1 partial
SQUARE FEET4,130
MLS#2818462
STATUSActive
PROPERTY TYPEResidential - Single Family
SUBDIVISIONRed Rock Cntry Club At Summerlin
Property Description
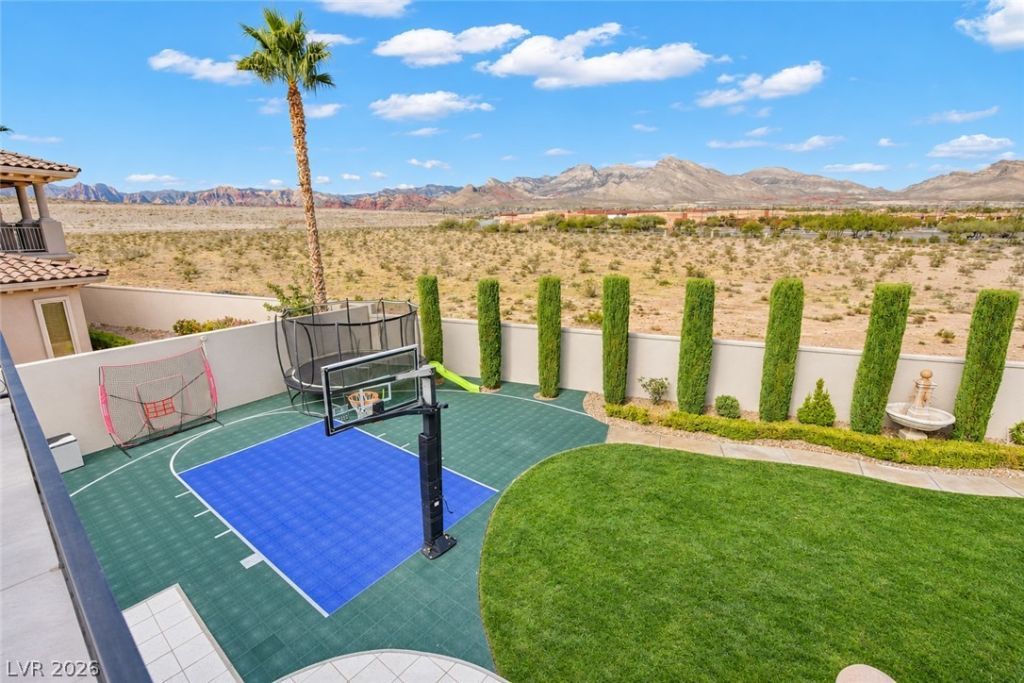
**RED ROCK COUNTRY CLUB LIVING UNDER $2 MILLION!** Over 4,100 square feet of beautifully remodeled living space, incredible Red Rock mountain views, and a versatile floor plan featuring TWO additional ensuite bedrooms, including one conveniently located downstairs and a second upstairs created from a thoughtfully converted loft! Situated within one of Summerlin's premier guard-gated communities, this spacious 5-bedroom, 4.5-bath residence offers an exceptional combination of space, comfort, and modern finishes. The beautifully remodeled kitchen showcases an oversized quartz island, abundant cabinetry, and generous seating, flowing seamlessly into the main living area with custom built-ins. Separate dining, sitting, and living spaces offer flexibility for entertaining, working from home, or hosting guests. The expansive primary suite features a private mountain-view balcony and a versatile sitting or fitness area. Outdoors, enjoy a charming interior courtyard, covered patio, spacious grassy lawn, and half basketball court, all surrounded by beautiful desert mountain scenery. Conveniently located near Downtown Summerlin, Red Rock Canyon, shopping, dining, and entertainment. **Move-in ready, beautifully updated, and even better in person. Come experience everything this home has to offer!**
Property Features
Property Type: Residential - Single Family
Cooling: Central Air, Electric
Fireplaces: 1
Garage: 3
Heating: Central, Gas
Home Style: Two Story
Lot Size: 0.21 Acres
Roof Type: Tile
Stories: 2.0
Taxes: $9,061
Year Built: 2004
Amenities
Bathroom on Main Level
Bedroom on Main Level
Barbecue
Courtyard
Private Yard
Water Feature
Feature Descriptions
Appliances: Built-In Gas Oven, Convection Oven, Double Oven, Dryer, Disposal, Microwave, Refrigerator, Washer
Association Amenities: Basketball Court, Clubhouse, Gated, Playground, Park, Racquetball, Guard
Days on Site: 55
Fencimg: Block, Back Yard
Fireplace: Family Room, Gas
Flooring: Carpet, Luxury Vinyl Plank, Tile
HOA Fee: 900/ Quarterly
Laundry: Electric Dryer Hookup, Gas Dryer Hookup, Main Level
Lot: Back Yard, Front Yard, Sprinklers In Front, < 1/4 Acre
Parcel#: 164-02-110-009
Parking: Attached, Garage, Private
Parking Notes: Attached, Garage, Private
Sewer: Public Sewer
Utilities: Underground Utilities
Water: Public
Window: Double Pane Windows
Room Sizes
Bedroom 5: 12 X 17
Den: 14 X 18
Kitchen: 23 X 15
Living Room: 23 X 20
Bedroom 4: 13 X 17
Bedroom 3: 11 X 14
Bedroom 2: 15 X 15
Primary Bedroom: 25 X 17
Local Schools
High School: Palo Verde
Middle School: Fertitta Frank & Victoria
Elementary School: Goolsby, Judy & John,Goolsby, Judy & Joh
Listed By / Shown By
Listed By
Agency Name: Real Broker LLC
Agent Name: Angela K. Tina

Shown By
Agent Name: Lizete Ramirez
Agent Phone: (702) 629-8247
Agency Title: Wardley Real Estate

Estimate Your Payment
Estimated Payment
$ 8,956.51 per month $7,619.55 Principal & Interest $755.08 Property Tax $581.88 Homeowner's Insurance
1920 Alcova Ridge Drive | MLS# 2818462
This single family home located at 1920 Alcova Ridge Drive, Las Vegas, NV 89135 is currently listed for sale with an asking price of $1,995,000. This property was built in 2004 and has 5 bedrooms and 4 full and 1 partial baths with 4130 sq. ft. Alcova Ridge Drive is located in the Red Rock Cntry Club At Summerlin subdivision. Search Red Rock Cntry Club At Summerlin real estate on lizeteramirez.wardleyre.com today.