

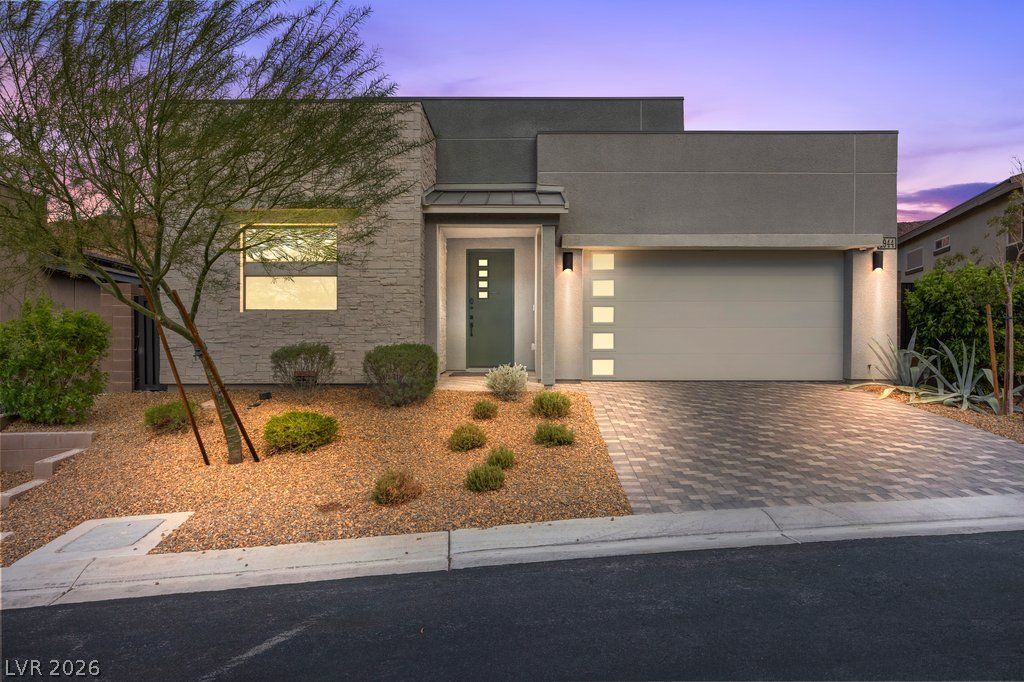
BEDS3
BATHS2 full 1 partial
SQUARE FEET2,144
MLS#2827277
STATUSActive
PROPERTY TYPEResidential - Single Family
SUBDIVISIONCanyons At Macdonald Ranch - Parcel H
Property Description
**RARE SINGLE-STORY LIVING, BREATHTAKING MOUNTAIN VIEWS & OVER $100,000 IN UPGRADES!** Located in a sought-after Midnight Ridge gated Henderson community, this exceptional 3 bedroom, 2.5 bath home offers the perfect combination of luxury, privacy, energy efficiency & indoor outdoor living! Featuring a $40,000 **PAID-OFF TESLA SOLAR SYSTEM WITH TESLA POWERWALL BATTERY STORAGE**, Tesla EV charger, $28,000 in Boss solar screens & a $30,000 basketball sport court! Expansive sliding glass doors open from the great room to an oversized covered patio, creating a seamless indoor outdoor experience perfect for entertaining, outdoor dining or simply relaxing while taking in the spectacular mountain views & breathtaking sunsets. The pool-sized backyard features low-maintenance artificial turf, a stunning mountain backdrop & **NO REAR NEIGHBORS!** Additional upgrades include custom closet organizers in every bedroom & pantry, tankless water heater, water softener, reverse osmosis system, central vacuum, smart thermostats, smart lighting, smart door locks & security cameras. Enjoy a neighborhood park directly across the street & scenic walking trails nearby, perfect for outdoor enthusiasts & four-legged family members. Target, Sprouts, Starbucks and dining all located within a few minute drive **SINGLE-STORY HOMES WITH THIS LEVEL OF UPGRADES, ENERGY EFFICIENCY, PRIVACY & INCREDIBLE VIEWS ARE A RARE FIND!** This is more than a home; it's the Henderson lifestyle you've been looking for! Come get your keys and enjoy your new home for the HOLIDAYS!!!
Property Features
Property Type: Residential - Single Family
Cooling: Central Air, Electric
Garage: 2
Heating: Central, Gas
Home Style: One Story
Lot Size: 0.15 Acres
Roof Type: Tile
Stories: 1.0
Taxes: $7,690
Year Built: 2020
Amenities
Bathroom on Main Level
Bedroom on Main Level
Full Bath on Main Level
Primary Downstairs
Window Treatments
Central Vacuum
Programmable Thermostat
Barbecue
Patio
Private Yard
Irrigation Sprinklers
Feature Descriptions
Appliances: Built-In Gas Oven, Dryer, Dishwasher, Gas Cooktop, Disposal, Microwave, Refrigerator, Water Softener Owned, Tankless Water Heater, Water Purifier, Washer
Association Amenities: Gated, Park
Days on Site: 22
Fencimg: Block, Back Yard, Wrought Iron
Flooring: Luxury Vinyl Plank
HOA Fee: 142/ Monthly
Laundry: Gas Dryer Hookup, Main Level, Laundry Room
Lot: Drip Irrigation/Bubblers, Desert Landscaping, Landscaped, No Rear Neighbors, Rocks, Synthetic Grass, < 1/4 Acre
Parcel#: 178-32-512-056
Parking: Attached, Garage, Garage Door Opener, Inside Entrance, Private
Parking Notes: Attached, Garage, Garage Door Opener, Inside Entrance
Patio/Porch: Covered, Patio
Sewer: Public Sewer
Special View Info: Mountain(s)
Topography: Mountainous
Utilities: High Speed Internet Available, Underground Utilities
Water: Public
Window: Blinds, Low-Emissivity Windows, Window Treatments
Room Sizes
Great Room: 17 X 19
Dining Room: 14 X 10
Bedroom 3: 13 X 11
Bedroom 2: 14 X 11
Primary Bedroom: 14 X 12
Local Schools
High School: Coronado High
Middle School: Miller Bob
Elementary School: Vanderburg, John C.,Twitchell, Neil C.
Listed By / Shown By
Listed By
Agency Name: Keller Williams MarketPlace
Agency Contact: (702) 521-9797
Agent Name: Claudia A. Marion

Shown By
Agent Name: Lizete Ramirez
Agent Phone: (702) 629-8247
Agency Title: Wardley Real Estate

Estimate Your Payment
Estimated Payment
$ 4,443.50 per month $3,532.87 Principal & Interest $640.83 Property Tax $269.79 Homeowner's Insurance
1944 Regal Bluff Drive | MLS# 2827277
This single family home located at 1944 Regal Bluff Drive, Henderson, NV 89052 is currently listed for sale with an asking price of $925,000. This property was built in 2020 and has 3 bedrooms and 2 full and 1 partial baths with 2144 sq. ft. Regal Bluff Drive is located in the Canyons At Macdonald Ranch - Parcel H subdivision. Search Canyons At Macdonald Ranch - Parcel H real estate on lizeteramirez.wardleyre.com today.