

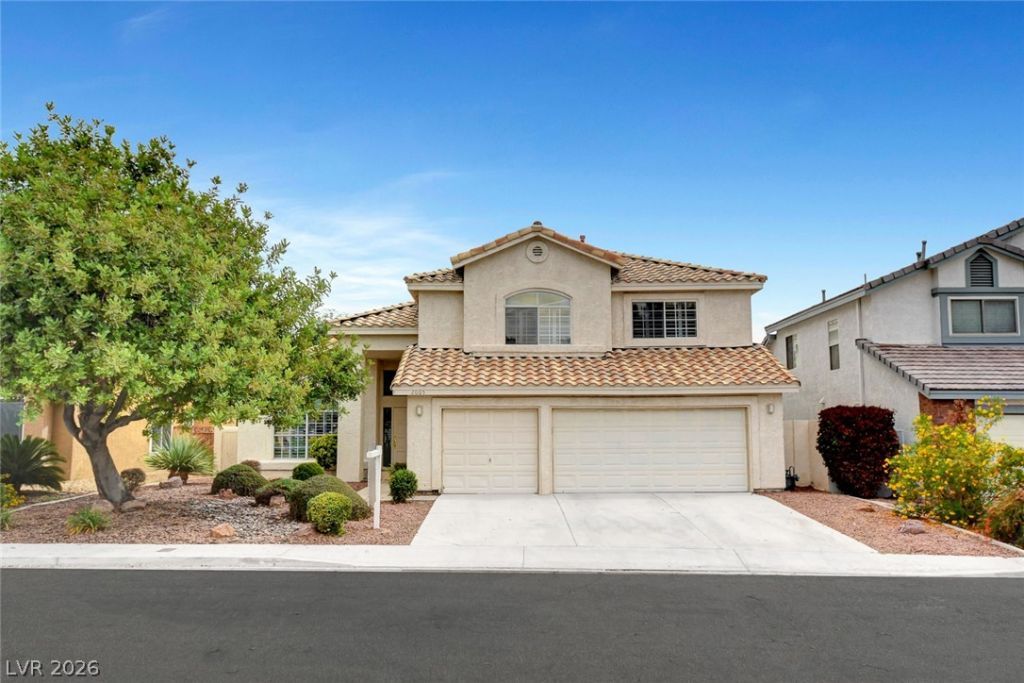
BEDS5
BATHS3 full
SQUARE FEET2,976
MLS#2826479
STATUSActive
PROPERTY TYPEResidential - Single Family
SUBDIVISIONCreekside
Property Description
*** NEW CARPET, NEW PAINT, NEW BASE BOARDS, NEW FANS!*** IN THE HEART OF GREEN VALLEY! CLOSE TO SCHOOLS, PARKS AND TRAILS. HIGH CEILINGS PROVIDE AN OPEN AND AIRY FEELING IN THIS 5-BEDROOM GEM! PLANTATION SHUTTERS THROUGHOUT! DOUBLE-OVEN IN KITCHEN WITH SOLID SURFACE COUNTERS AND AMPLE KITCHEN STORAGE. LARGE PRIMARY BEDROOM WITH SOAKING TUB AND SEPARATE SHOWER. LARGE BEDROOMS WITH NEW FANS! LOW MAINTENANCE LANDSCAPING. HEATED PEBBLE-TEK POOL WITH SPA.
Property Features
Property Type: Residential - Single Family
Cooling: Central Air, Electric,2 Units
Fireplaces: 2
Garage: 3
Heating: Central, Gas, Multiple Heating Units
Home Style: Two Story
Lot Size: 0.16 Acres
Roof Type: Tile
Stories: 2.0
Taxes: $3,912
Year Built: 1988
Amenities
Bathroom on Main Level
Bedroom on Main Level
Ceiling Fan(s)
Window Treatments
Patio
Private Yard
Irrigation Sprinklers
Feature Descriptions
Appliances: Built-In Electric Oven, Dishwasher, Disposal, Gas Range, Microwave, Refrigerator
Days on Site: 25
Fencimg: Brick, Back Yard
Fireplace: Family Room, Gas, Glass Doors, Primary Bedroom
Flooring: Carpet, Ceramic Tile
HOA Fee: 8/ Monthly
Hot Tub: Yes
Laundry: Gas Dryer Hookup, Main Level, Laundry Room
Lot: Desert Landscaping, Landscaped, Sprinklers Timer, < 1/4 Acre
Other Equipment: Water Softener Loop
Parcel#: 178-08-319-002
Parking: Attached, Garage, Inside Entrance, Private
Parking Notes: Attached, Garage, Inside Entrance, Private
Patio/Porch: Patio
Pool: In Ground, Private, Pool/Spa Combo
Sewer: Public Sewer
Spa: Yes
Spa: Indoor Hot Tub
Swimming Pool: Yes
Utilities: Underground Utilities
Water: Public
Window: Blinds, Double Pane Windows
Room Sizes
Family Room: 12 X 16
Bedroom 5: 12 X 16
Bedroom 4: 11 X 11
Bedroom 3: 11 X 11
Bedroom 2: 11 X 11
Primary Bedroom: 15 X 19
Local Schools
High School: Green Valley
Middle School: Greenspun
Elementary School: Gibson, James,Gibson, James
Listed By / Shown By
Listed By
Agency Name: Century 21 Americana
Agency Contact: (702) 469-2454
Agent Name: Steven D. Kirk

Shown By
Agent Name: Lizete Ramirez
Agent Phone: (702) 629-8247
Agency Title: Wardley Real Estate

Estimate Your Payment
Estimated Payment
$ 3,183.14 per month $2,654.43 Principal & Interest $326.00 Property Tax $202.71 Homeowner's Insurance
2005 Pinion Springs Drive | MLS# 2826479
This single family home located at 2005 Pinion Springs Drive, Henderson, NV 89074 is currently listed for sale with an asking price of $695,000. This property was built in 1988 and has 5 bedrooms and 3 full baths with 2976 sq. ft. Pinion Springs Drive is located in the Creekside subdivision. Search Creekside real estate on lizeteramirez.wardleyre.com today.